


Address
Lot 43 Baker Road # 43, Wells, ME
Price
$ 975,000
Property Attributes
- MLS#5105938
- TypeSingle Family
- Listing Status Active
- CountyYORK
- CityWells
- AreaYork
- NeighborhoodThe Glen at Grand Trail
- Zip04090
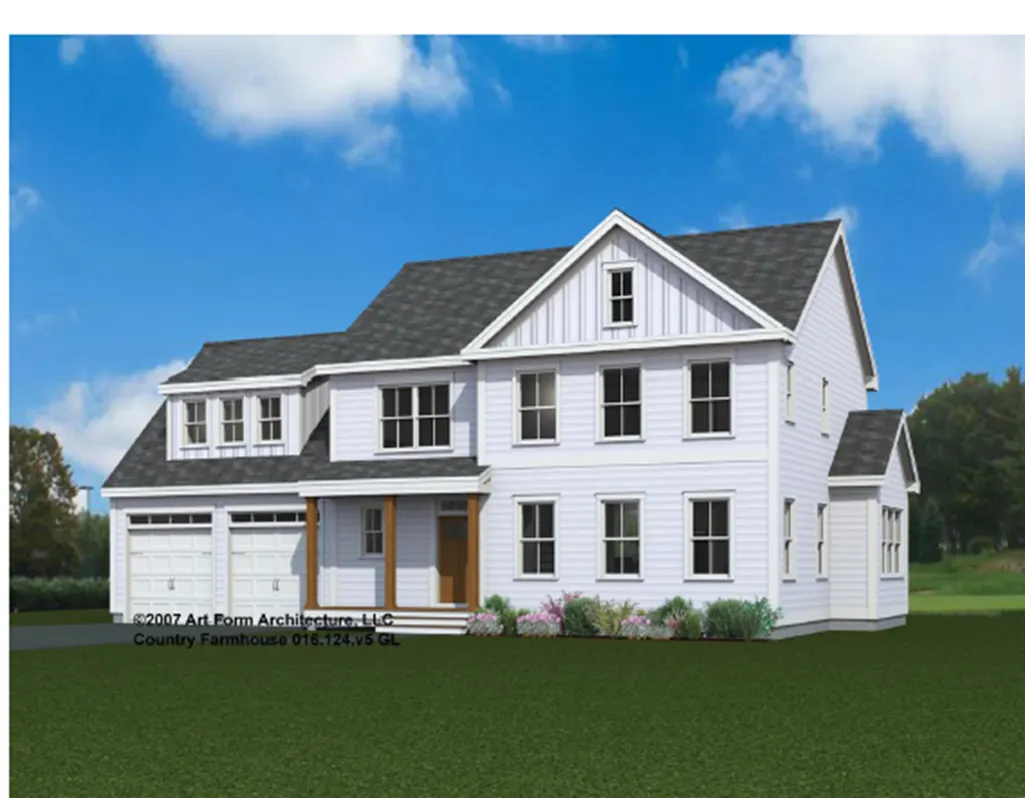
- StyleFarmhouse
- Year Built2027
- Price$ 975,000
- Bedrooms4
- Full Bathrooms2
- Half Bathrooms1
- Sqr Footage2487
- Lot Size0.62 Acres
Data Source:
PrimeMLS
Property Description
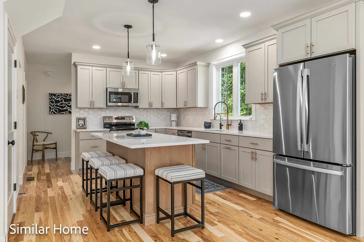
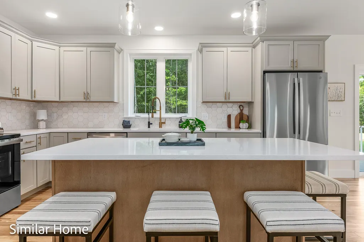
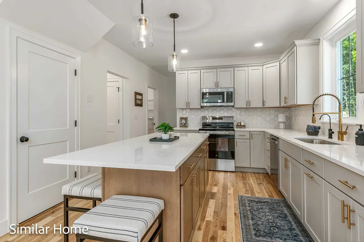
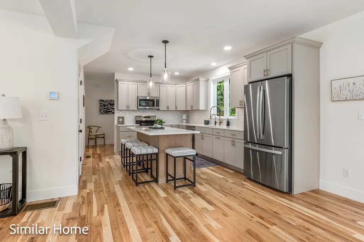
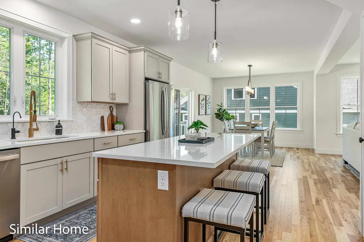
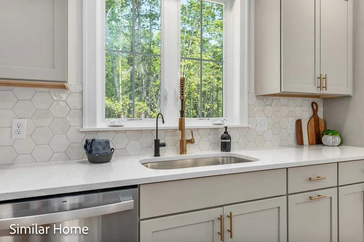
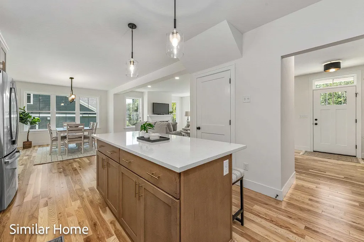
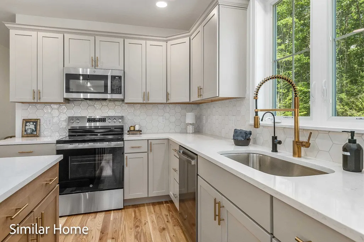
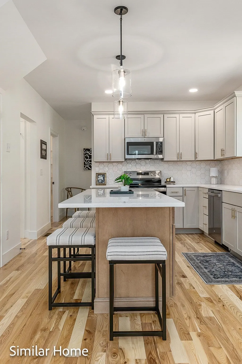
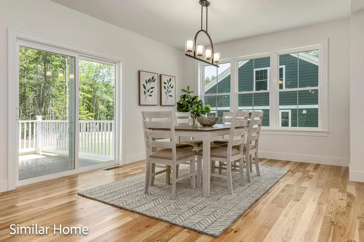
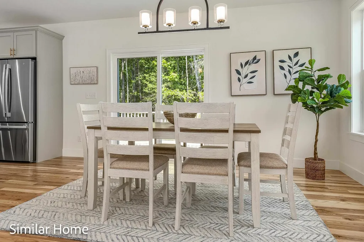
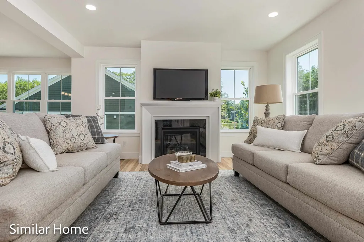
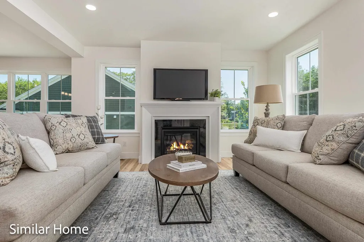
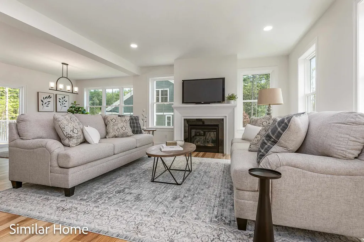
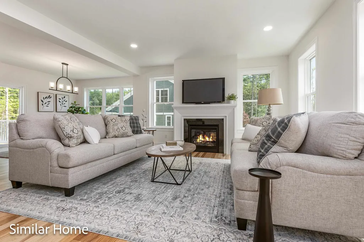
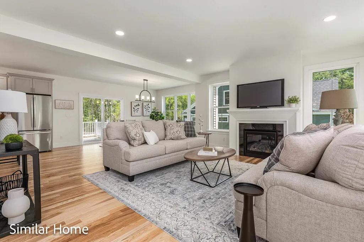
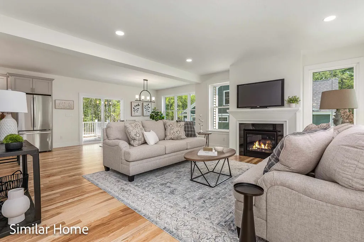
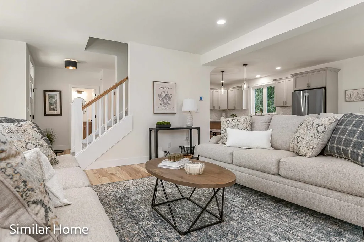
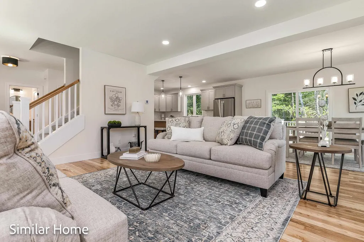
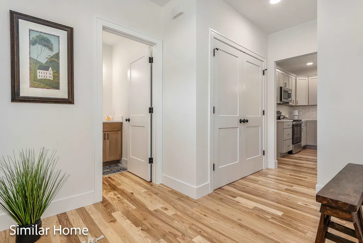
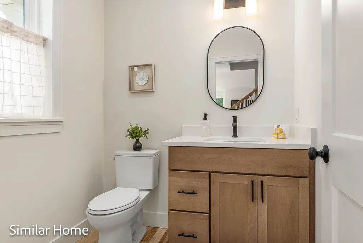
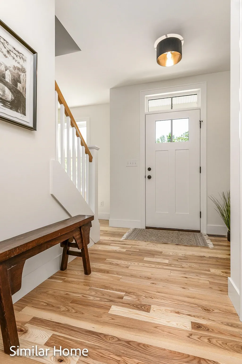
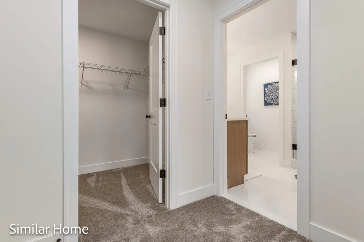
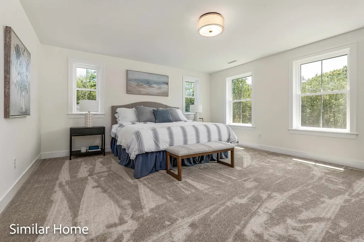
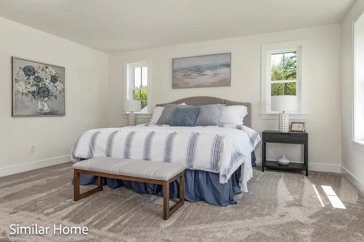
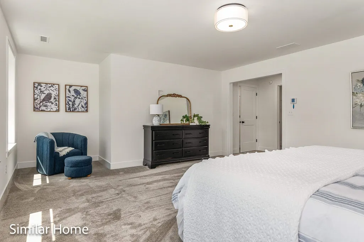
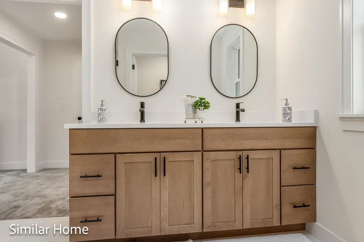
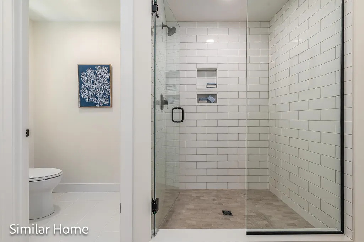
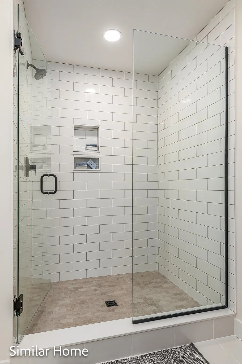
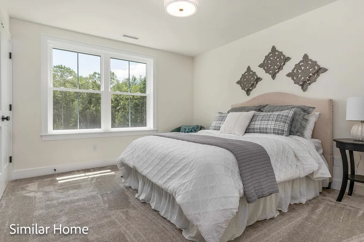
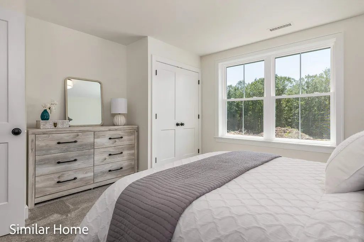
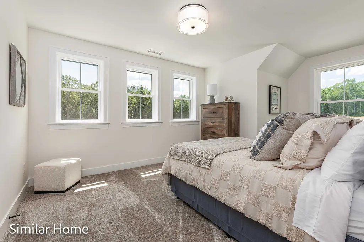
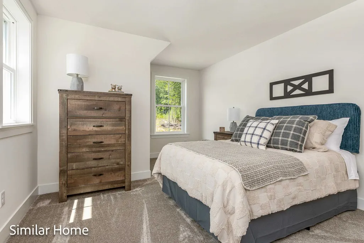
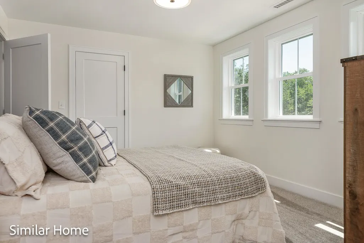
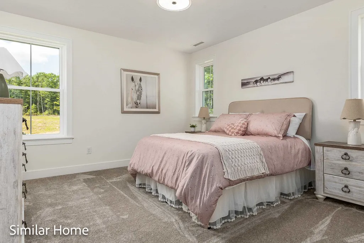
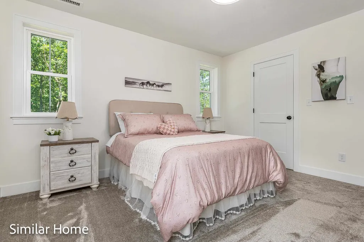
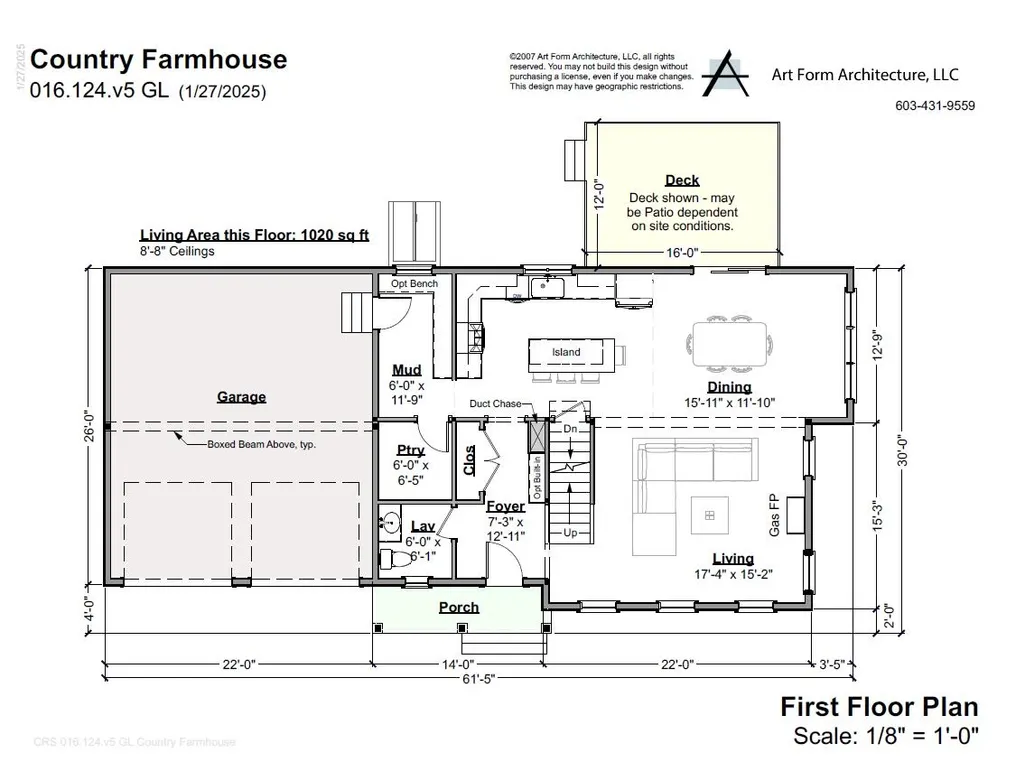
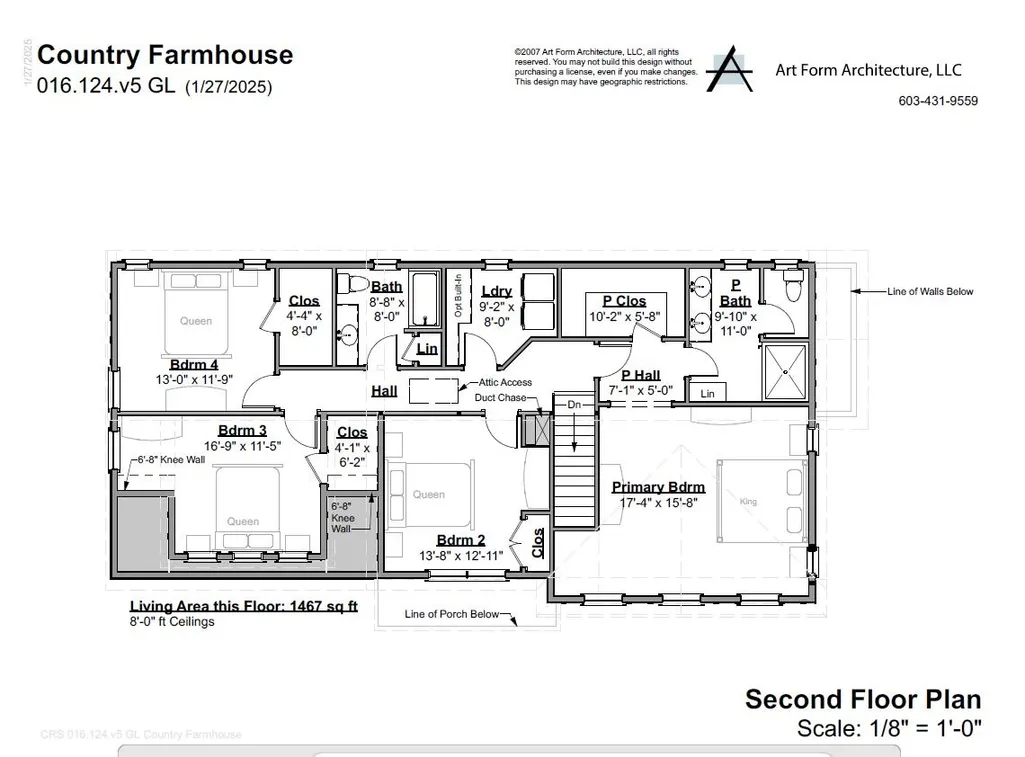
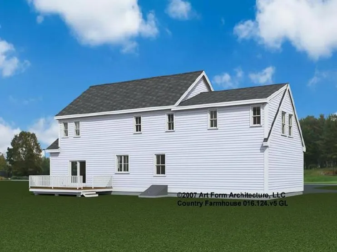
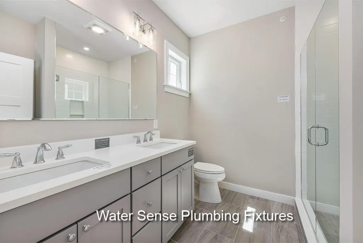
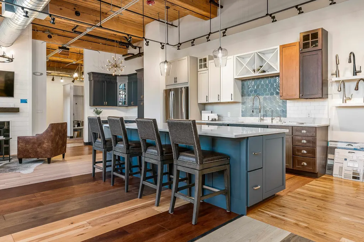
Welcome to the Final 13 Homesites in this established community at Grand Trail in Wells, Maine! We are thrilled to introduce the Country Farmhouse, this stunning home offers 2,487 sq. ft. of thoughtfully designed living space, with every detail crafted for comfort and style. The first floor features a welcoming foyer, a spacious kitchen with a large island, granite counter tops and stainless-steel appliances. A large living room with a gas fireplace, a dining area, and a generous mudroom conveniently located off the attached two- car garage. Upstairs, you'll find four spacious bedrooms, including a luxurious primary suite, providing the perfect retreat after a long day. In addition to the stunning home design, this location is perfect for those seeking both tranquility and convenience. Close to major commuter routes, shopping, dining, and all the beauty Maine has to offer, you'll have everything you need right at your doorstep. With an Energy Star Certification, you can rest easy knowing your home is both energy- efficient and beautifully crafted. Set your roots in this picturesque community and experience the best of Maine living at The Glen at Grand Trail. Maine- the way life should be!
| Elementary School | Middle School | High School |
|---|---|---|
| Wells Elementary School | Wells Junior High School | Wells High School |
| Price History | |
|---|---|
| 8/20/2026 | Listed $975,000 |
General Features
| Road Frontage | Yes |
|---|---|
| Sewer | Leach Field,Septic |
| Heating | Propane,Direct Vent,Forced Air,Multi Zone |
| Cooling | Central AC |
| Utilities | Cable Available,Propane,Underground Utilities |
| Roof | Architectural Shingle |
| Appliances | ENERGY STAR Qual Dishwshr,Microwave,Gas Range,Propane Water Heater |
| Easements | Yes |
| Garage | Yes |
| Flood Zone | Unknown |
| Zoning | R |
| HOA Fee | 400 |
| 3/4 Baths | 1 |
| Full Baths | 1 |
| Half Baths | 1 |
| Bathrooms | 3 |
| Year Built | 2027 |
| Electric | 200+ Amp Service,Circuit Breaker(s) |
| Subdivision | The Glen at Grand Trail |
| Style | Farmhouse |
| Stories Count | 2 |
| Type | Single Family |
| Documents Available | Association Docs,Building Plans,Certificate of Occupancy,Covenants,Deed |
| Unit Number | 43 |
| Property Condition | To Be Built |
| Assoc Fee Paid Per | Yearly |
| Covenants | Yes |
| Fee Includes | HOA Fee,Landscaping,Other,Plowing |
| Construction Materials | Wood Frame,Vinyl Siding |
| Directions | Grand Trail onto baker Road,home to be built up on the right side. |
| High School | Wells High School |
| City | Wells |
| Property Class | Residential |
| Other Equipment | HW/Batt Smoke Detector,Irrigation System |
| School District | Wells School District |
| Seasonal | No |
| Elementary School | Wells Elementary School |
| Middle School | Wells Junior High School |
| Green Verification Year | 2027 |
| Green Verification Status | Preliminary |
| Green Verification Rating | Certified |
| Green Verification Body | RESNET |
| Green Building Verification Type | ENERGY STAR Certified Homes |
| DOM | 22 |
| Price Per Sq Ft Total AG | 392.04 |
| Last Updated | 08/20/2026 20:06:08 |
Interior Features
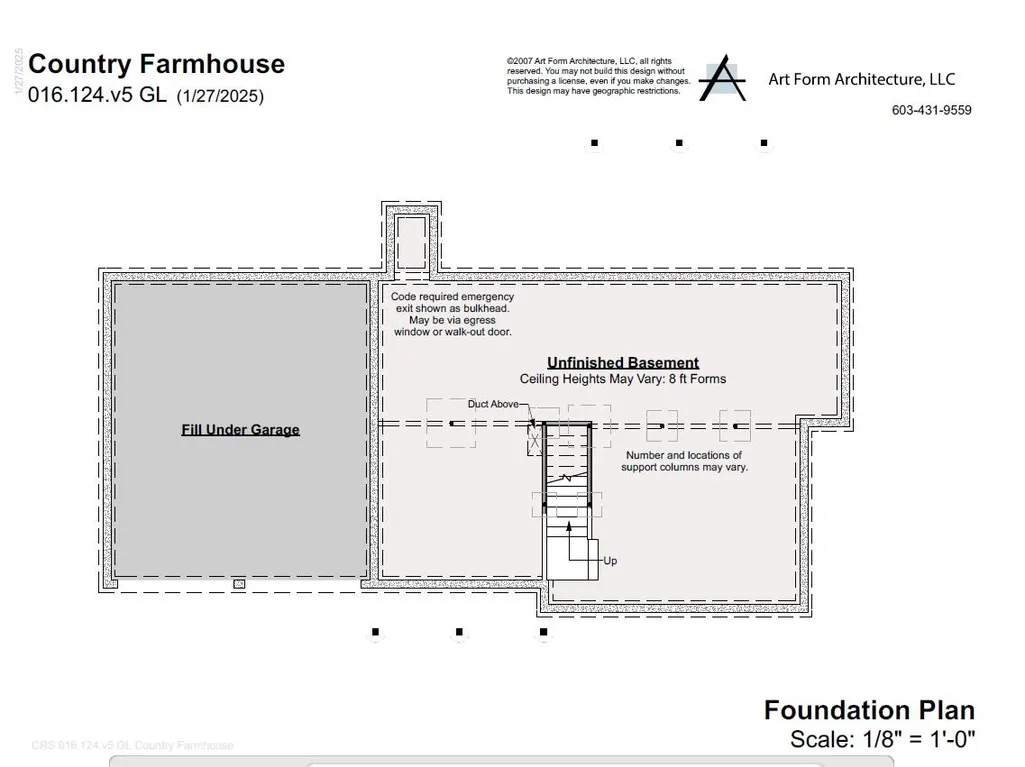
| Basement Description | Basement Stairs,Bulkhead,Concrete,Exterior Access,Full,Interior Access,Interior Stairs,Sump Pump,Unfinished |
|---|---|
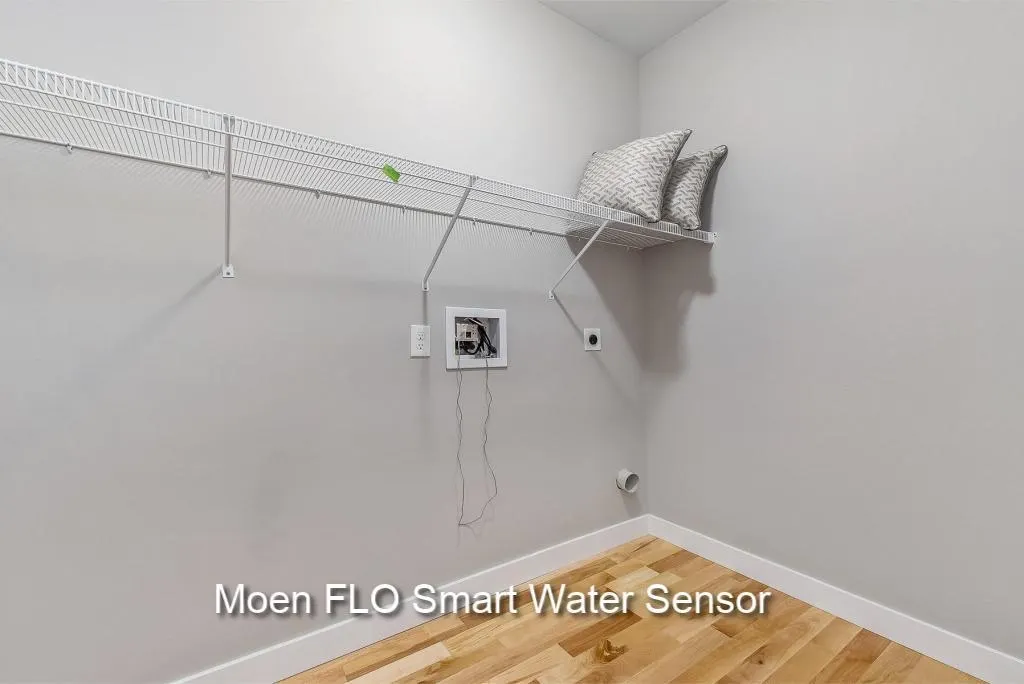
| Interior Amenities | Dining Area,Gas Fireplace,Kitchen Island,Laundry Hook-ups,Primary BR w/ BA,Walk-in Pantry,2nd Floor Laundry |
| Basement | Yes |
| Flooring | Carpet,Ceramic Tile |
| Beds | 4 |
| Total Rooms | 12 |
| Room 1 Level | 1 |
| Internet | Cable Internet,DSL Available,Fiber Optic Internt Avail,High Speed Intrnt Avail |
| Total Finished Area | 2487 |
| Rooms: Level 2 | Level 2: Bedroom,Level 2: 3/4 Bathroom,Level 2: Laundry Room,Level 2: Primary Bedroom |
| Rooms: Level 1 | Level 1: Dining Room,Level 1: Foyer,Level 1: Kitchen,Level 1: Living Room,Level 1: Mudroom |
| Room 9 Type | Bedroom |
| Room 9 Level | 2 |
| Room 9 Dimensions | 16.9 x 11.5 |
| Room 8 Type | Bedroom |
| Room 8 Level | 2 |
| Room 8 Dimensions | 13.8 x 13.11 |
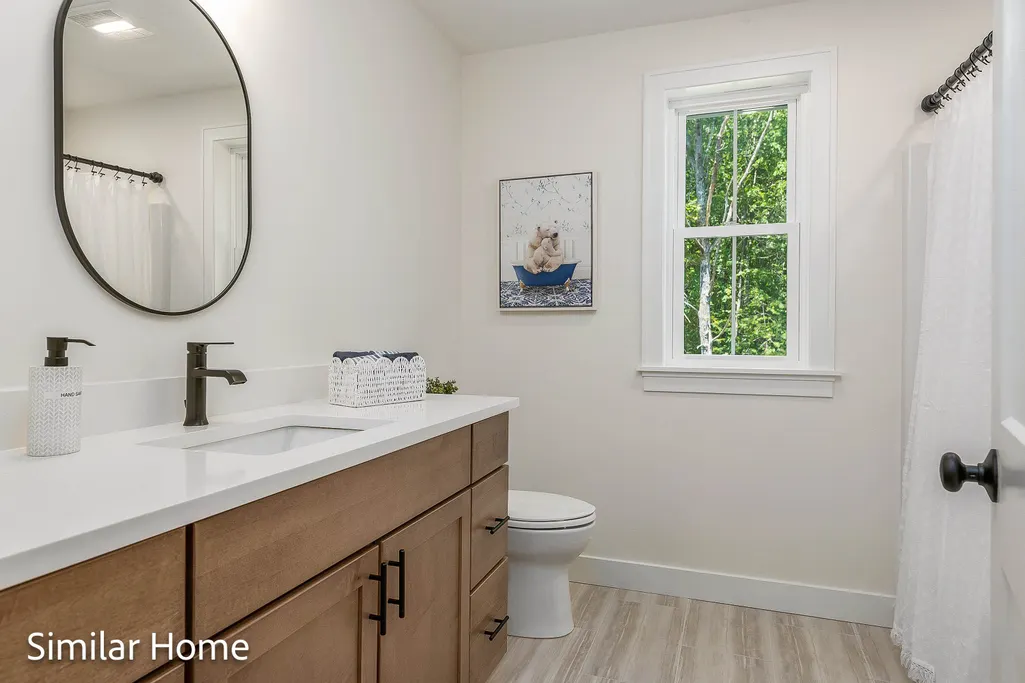
| Room 7 Type | Bathroom Three Quarter |
| Room 7 Level | 2 |
| Room 7 Dimensions | 9.10 x 11 |
| Room 6 Type | Primary Bedroom |
| Room 6 Level | 2 |
| Room 6 Dimensions | 17.4 x 15.8 |
| Room 5 Type | Foyer |
| Room 5 Level | 1 |
| Room 5 Dimensions | 7.3 x 12.11 |
| Room 4 Type | Mudroom |
| Room 4 Level | 1 |
| Room 4 Dimensions | 6 x 6.5 |
| Room 3 Type | Living Room |
| Room 3 Level | 1 |
| Room 3 Dimensions | 17.4 x 15.2 |
| Room 2 Type | Dining Room |
| Room 2 Level | 1 |
| Room 2 Dimensions | 15.11 x 11.1 |
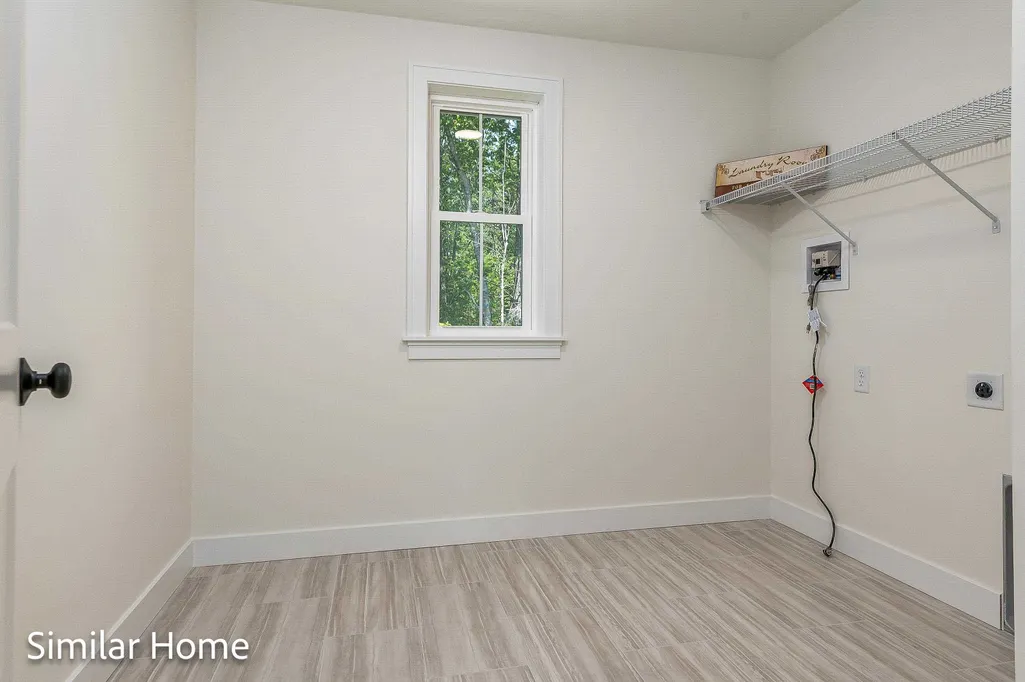
| Room 11 Type | Laundry Room |
| Room 11 Level | 2 |
| Room 11 Dimensions | 9.2 x 8 |
| Room 10 Type | Bedroom |
| Room 10 Level | 2 |
| Room 10 Dimensions | 13 x 11.9 |
| Room 1 Type | Kitchen |
| Room 1 Dimensions | 16 x 11.9 |
| Basement Access Type | Interior |
Exterior Features
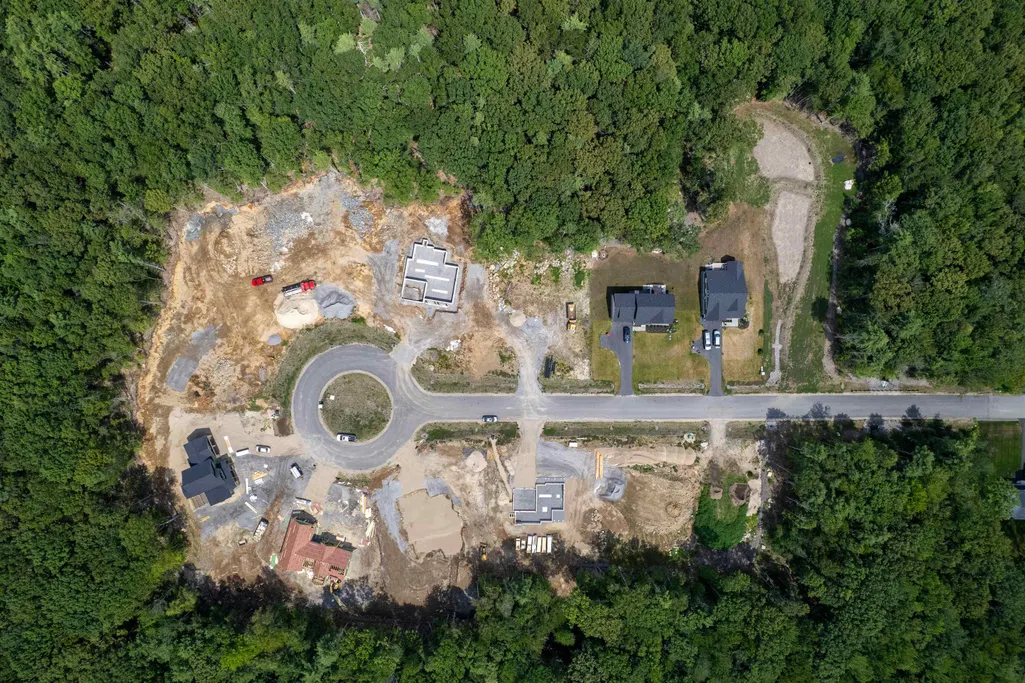
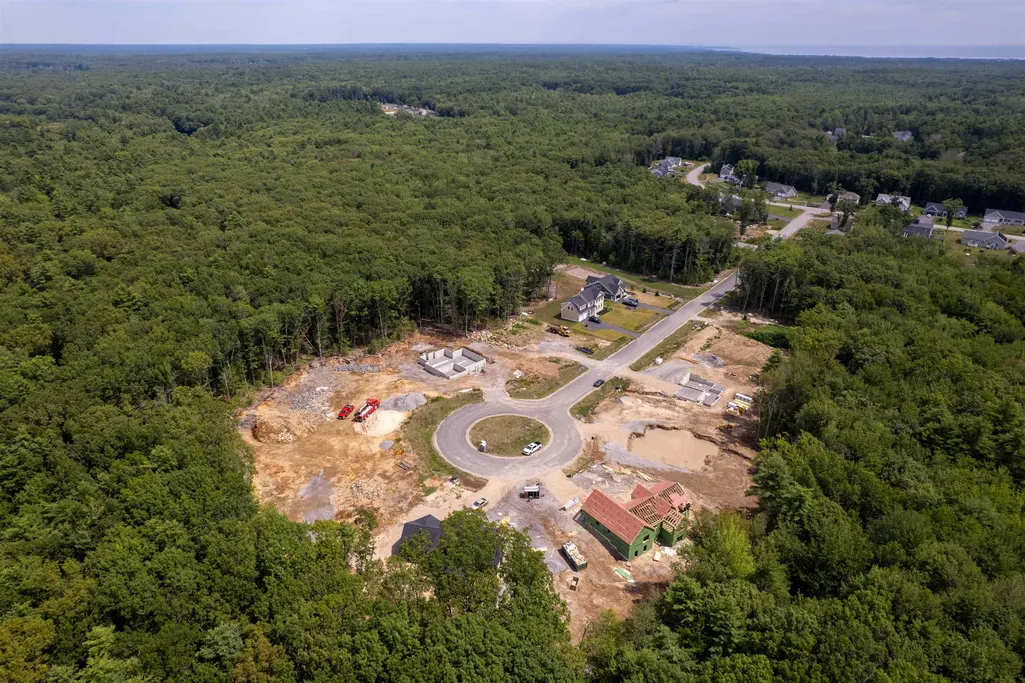
| Lot Features | Country Setting,Landscaped,Subdivision,Wooded,Abuts Conservation |
|---|---|
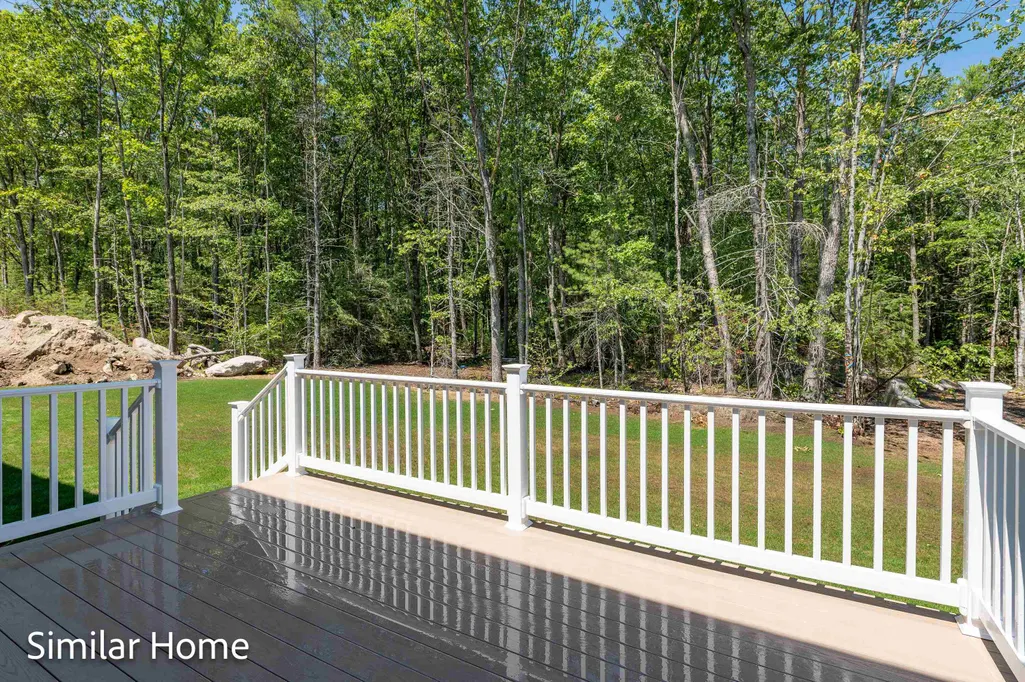
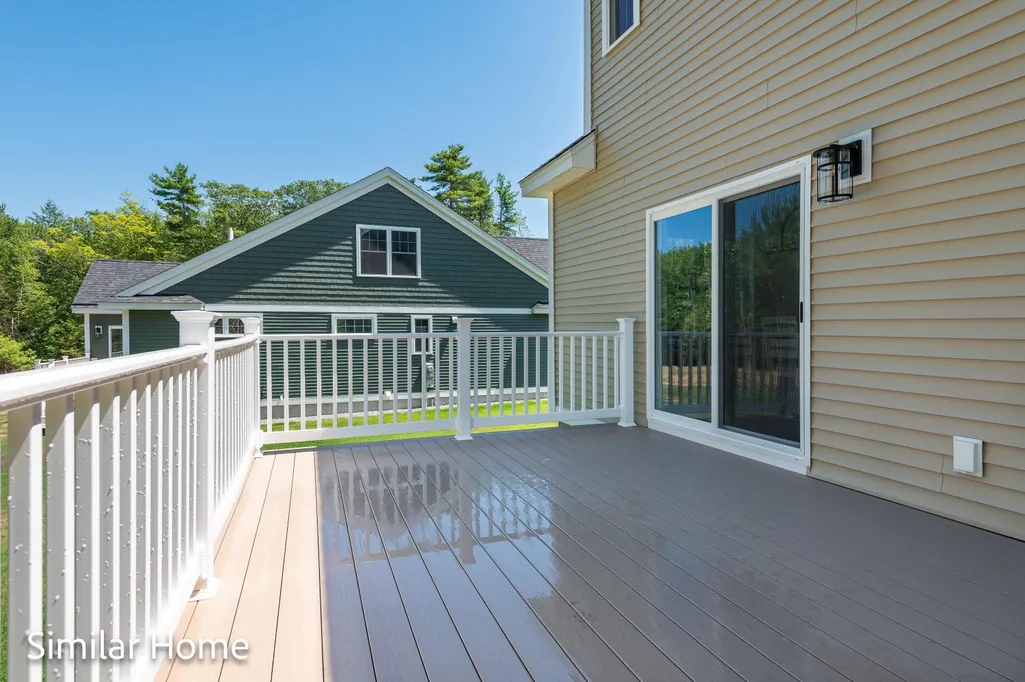
| Exterior Amenities | Deck,Covered Porch |
| Driveway | Paved |
| Lot Size Area | 0.62 |
| Water Source | Drilled Well |
| Garage Capacity | 2 |
| Foundation | Poured Concrete |
| Lot | 43 |
| Road Frontage Length | 65 |
| Road Frontage Type | Paved,Private Road,Privately Maintained |
| Surveyed | Yes |
| Lot Size Square Feet | 27007 |
Amenities
- Foreclosure
- Views
- Short Sale
- New Construction
- Adult 55+
- Lease To Own
- No HOA Fees
- Furnished
- Primary On Main
- Air Conditioning
- Seller Finance
- Green
- Fixer Upper
- Horse
- Golf
- Fireplace
- Deck
- Garage
- Basement
- Pool
Property vs Single Family Average in 04090
Statistics provided by Inside Real Estate
Price
Year Built
Visits
 Copyright 2026 PrimeMLS. All rights reserved. This information is deemed reliable, but not guaranteed. The data relating to real estate displayed on
this Site comes in part from the IDX Program of PrimeMLS. The information
being provided is for consumers' personal, non-commercial use and may
not be used for any purpose other than to identify prospective properties
consumers may be interested in purchasing. Data last updated September 12, 2026 2:51 PM UTC
Copyright 2026 PrimeMLS. All rights reserved. This information is deemed reliable, but not guaranteed. The data relating to real estate displayed on
this Site comes in part from the IDX Program of PrimeMLS. The information
being provided is for consumers' personal, non-commercial use and may
not be used for any purpose other than to identify prospective properties
consumers may be interested in purchasing. Data last updated September 12, 2026 2:51 PM UTC
 Listing data is derived in whole or in part from the Maine IDX and is for consumers' personal, non commercial use only. Dimensions are approximate and not guaranteed. All data should be independently verified ©2026 Maine Real Estate Information System, Inc. All Rights Reserved.
