



Address
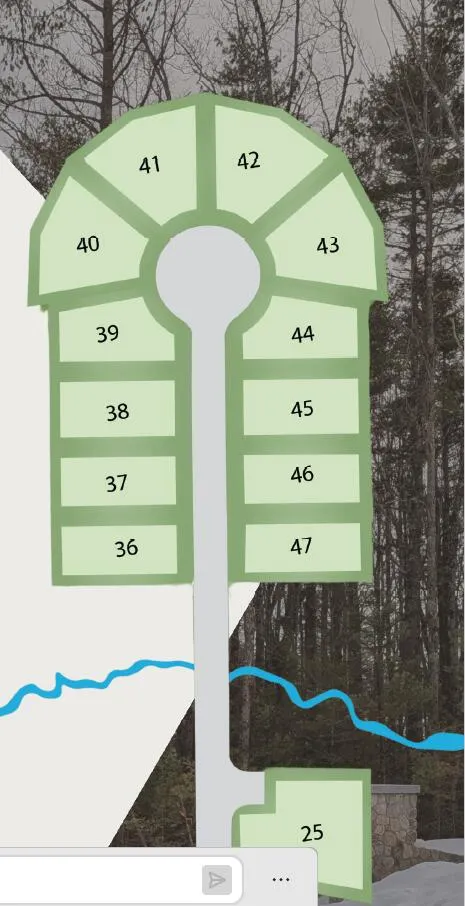
Lot 42 Baker Road, Wells, ME
Price
$ 1,080,000
Property Attributes
- MLS#1664629
- TypeSingle Family
- Listing Status Active Under Contract
- CountyYork
- CityWells
- NeighborhoodThe Glen at Grand Trail
- Zip04090
- StyleBungalow
- Year Built2027
- Taxes$ 1
- Price$ 1,080,000
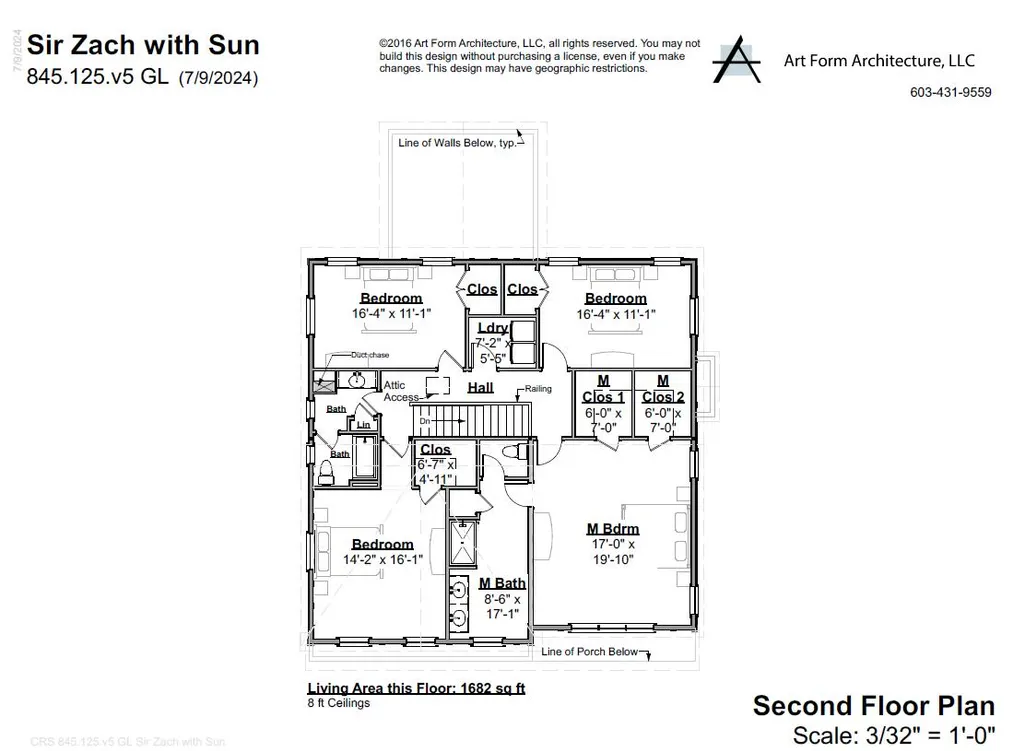
- Bedrooms4
- Full Bathrooms2
- Half Bathrooms1
- Sqr Footage3002
- Lot Size0.62 Acres
Data Source:
Maine Listings (MREIS)
Property Description
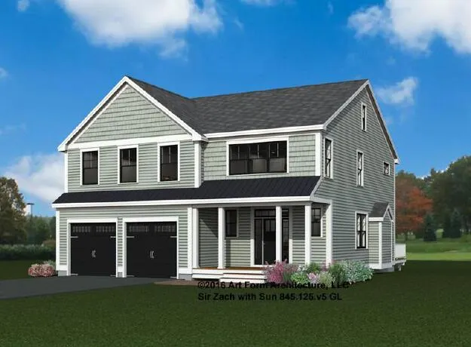
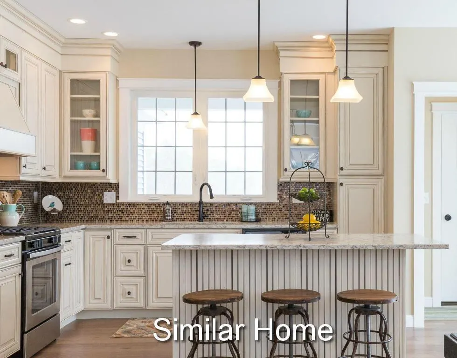
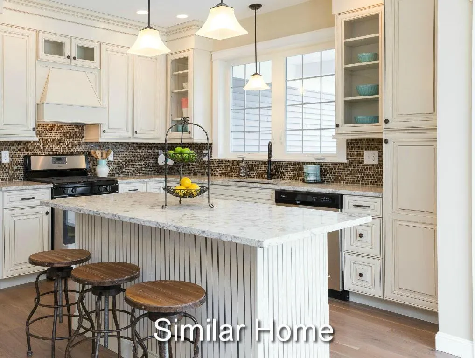
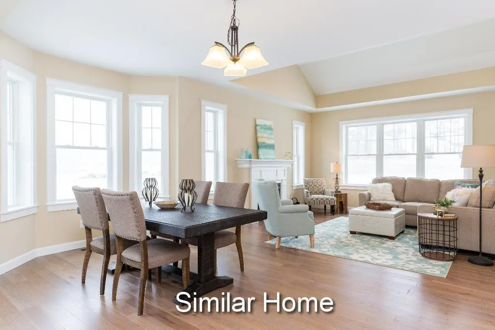
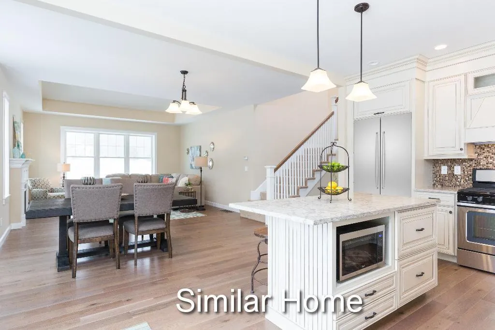
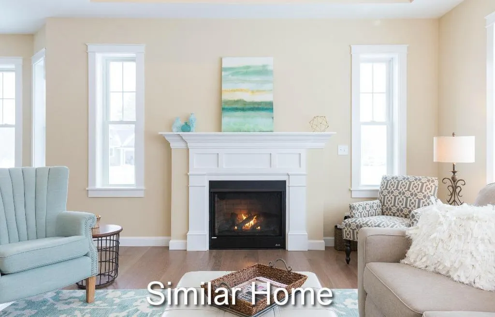
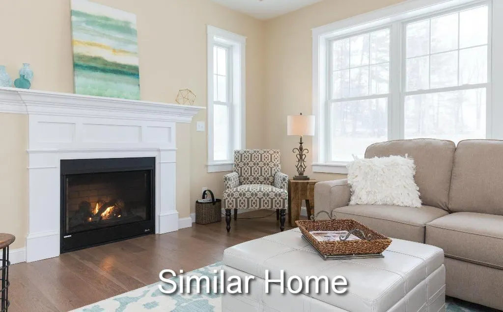
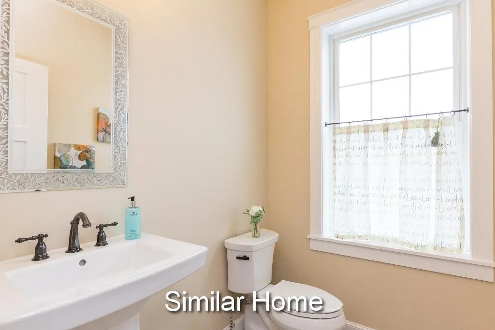
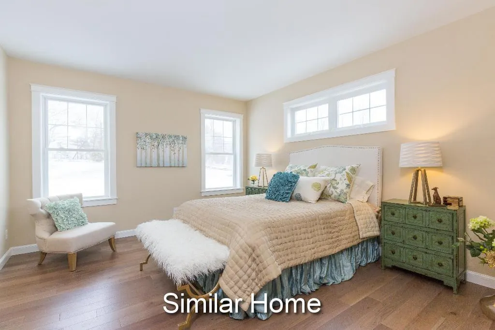
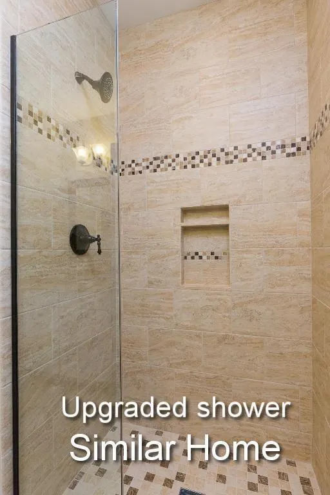
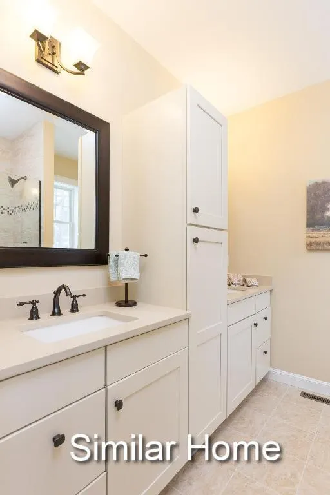
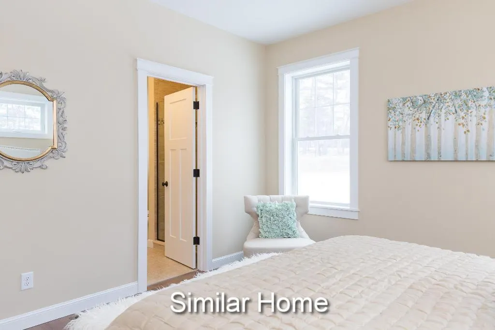
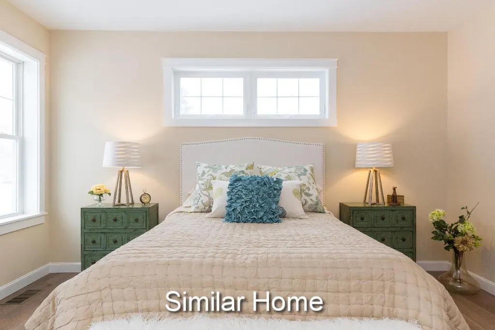
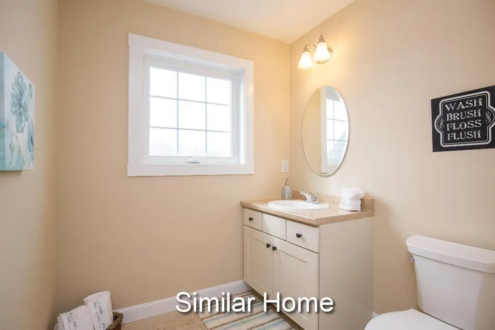
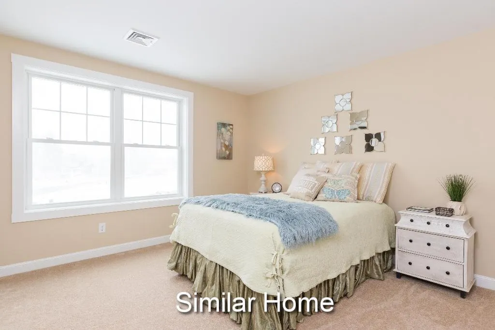
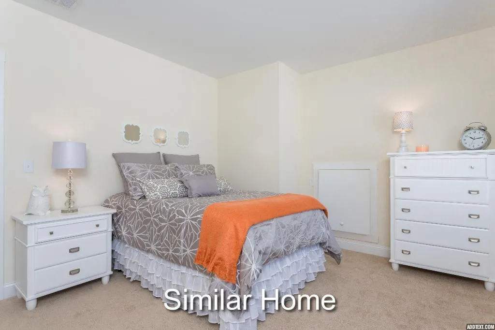
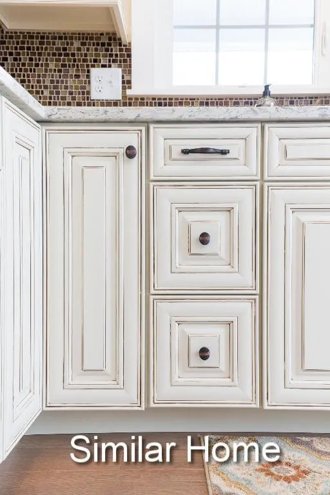
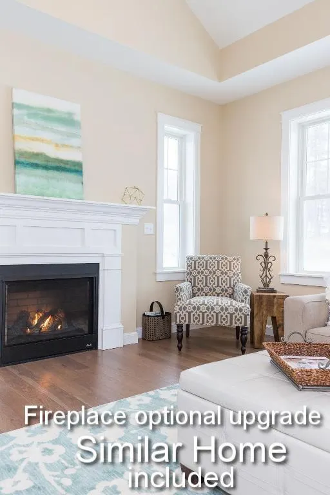
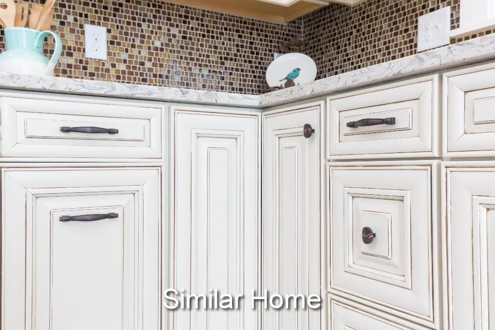
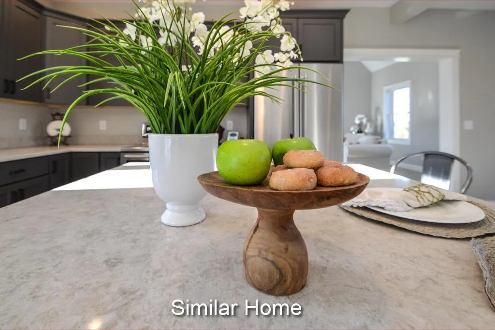
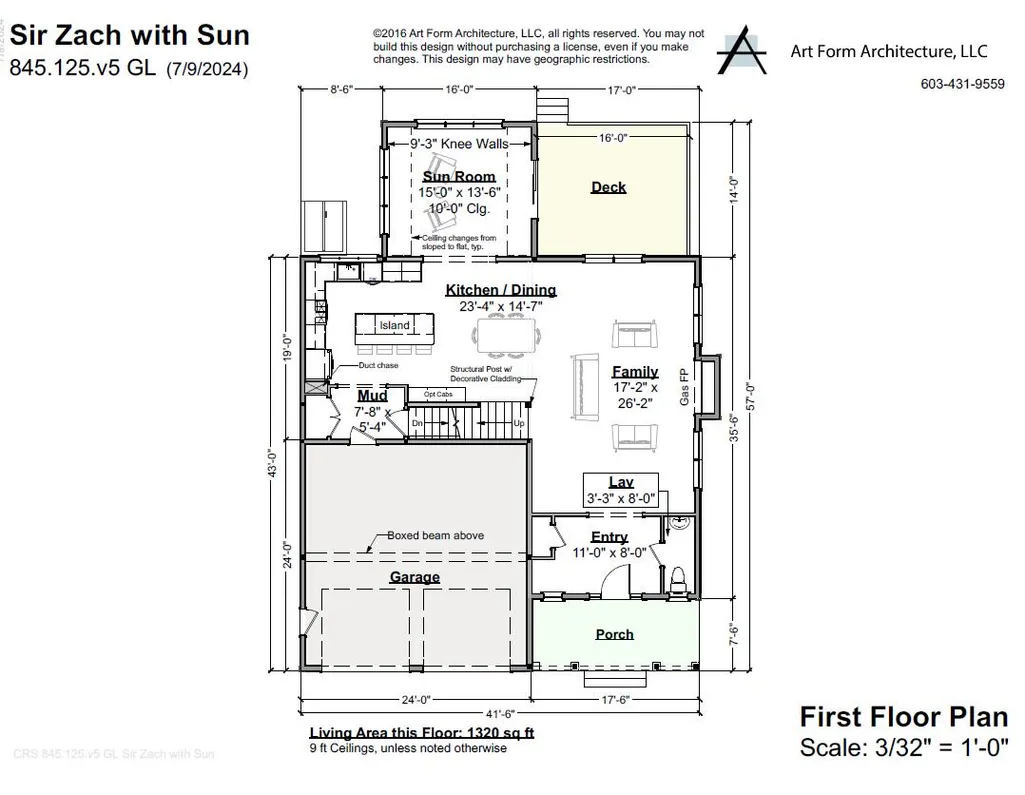
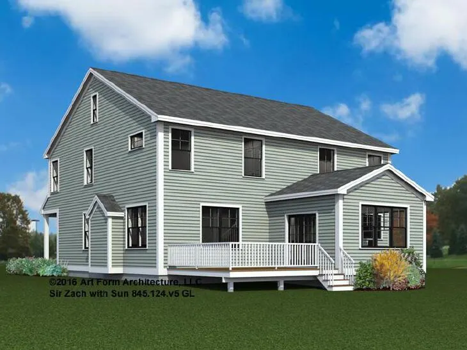
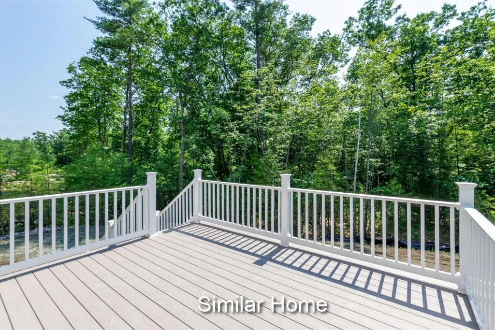
The 'Sir Zach' plan stands out--a thoughtfully designed four-bedroom open concept plan that checks all the boxes! Spanning 3,002+ sq. ft. From the welcoming foyer to the natural Ash hardwood floors throughout the main living areas, every detail is crafted for comfort and style. Enjoy a spacious great room anchored by a cozy gas fireplace, seamlessly flowing into a stunning kitchen featuring stainless steel appliances and a generous center island, an inviting space where everyone naturally comes together. A luxurious primary suite with a spa-like bathroom with tile walk in shower. Three additional bedrooms and a beautifully appointed guest bath enhance the home's comfort and overall appeal With Energy Star Certification and tasteful design exuding throughout, this home offers both luxury and efficiency. Picture sun-kissed mornings and cozy evenings in the sunroom and deck. While our standard specifications are exceptional, we invite you to explore our gorgeous Design Center in Newmarket, where you can personalize your home with a wide range of upgrades. Conveniently located near major roadways and shopping, this home blends tranquility with convenience.
General Features
| Sewer | Private Sewer |
|---|---|
| Zoning | res |
| Electric | Circuit Breakers |
| Tax Year | 2027 |
| County | York |
| Property Type | Residential |
| HOA | true |
| Status | Active Under Contract |
| City | Wells |
| Lot Size Units | Acres |
| Lot Size Square Feet | 27007.2 |
| Tax Annual Amount | 1 |
| Standard Status | Active Under Contract |
| Tax Lot | 42 |
| Heating | Propane,Forced Air,Zoned |
| Cooling | Central Air |
| Property Subtype | Single Family Residence |
| Garage Y/N | true |
| Land Lease Y/N | false |
| HOA Fee | 400 |
| Assoc Fee Paid Per | Annually |
| Subdivision Name | The Glen at Grand Trail |
| High School District | Wells-Ogunquit CSD |
| Roof | Shingle |
| Garage Spaces | 2 |
| Architectural Style | Bungalow |
| Construction Materials | Wood Frame,Vinyl Siding |
| Year Built | 2027 |
| Attached Garage | true |
| Total Rooms | 9 |
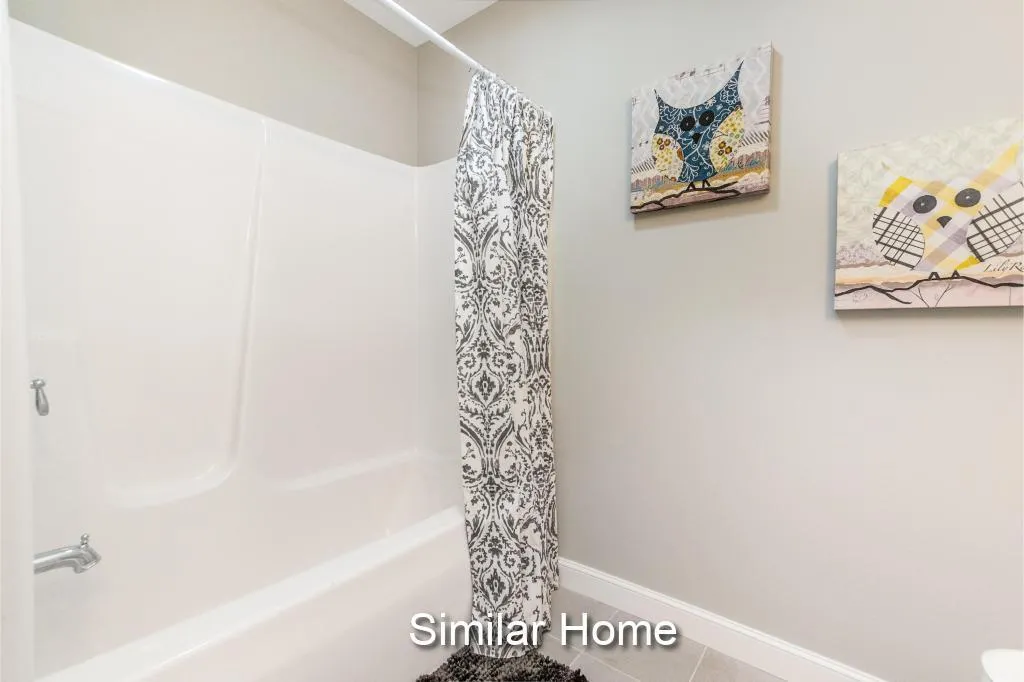
| Full Baths | 2 |
| Appliances | Dishwasher,Microwave,Electric Range |
| Patio/Porch Features | Deck,Porch |
| Energy Efficient | Water Heater,Thermostat,HVAC |
| Green Water Conservation | Low Flow Commode,Low-Flow Fixtures |
Interior Features
| Total Baths | 3 |
|---|---|
| Air Conditioning Y/N | true |
| Heating Y/N | true |
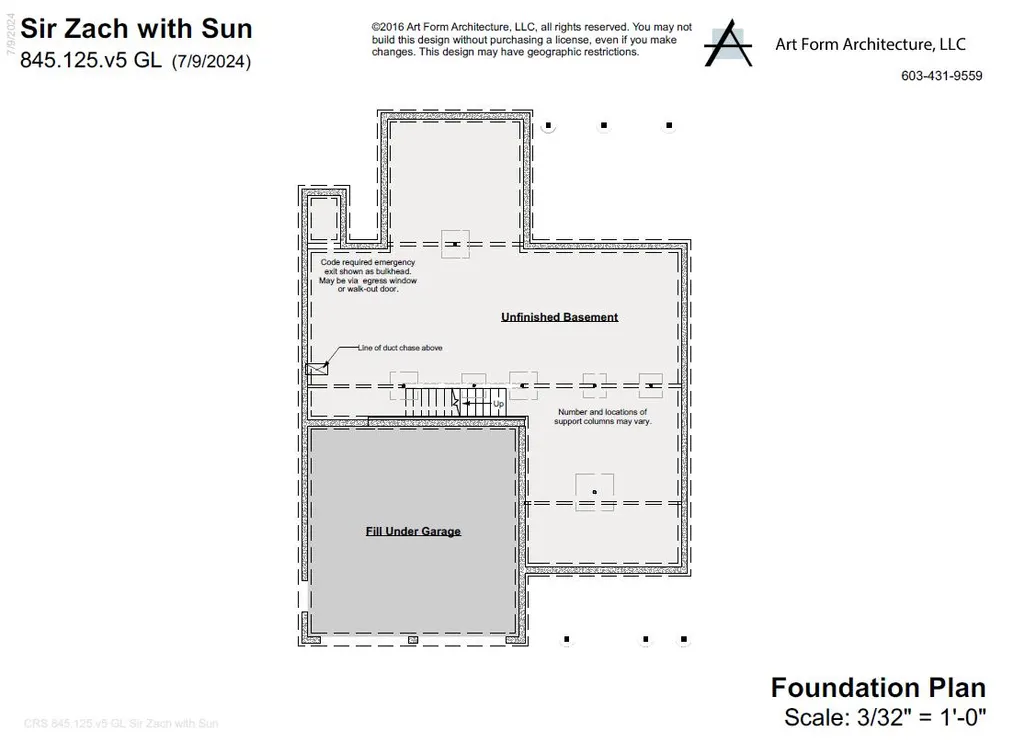
| Basement | Bulkhead,Full,Unfinished |
| Flooring | Carpet,Tile,Wood |
| Total Fireplaces | 1 |
| Fireplace Y/N | true |
| Above Grade Finished Area | 3002 |
| Half Baths | 1 |
| Total Bedrooms | 4 |
| Interior Amenities | Pantry,Primary Bedroom w/Bath |
| Furnished Y/N | Unfurnished |
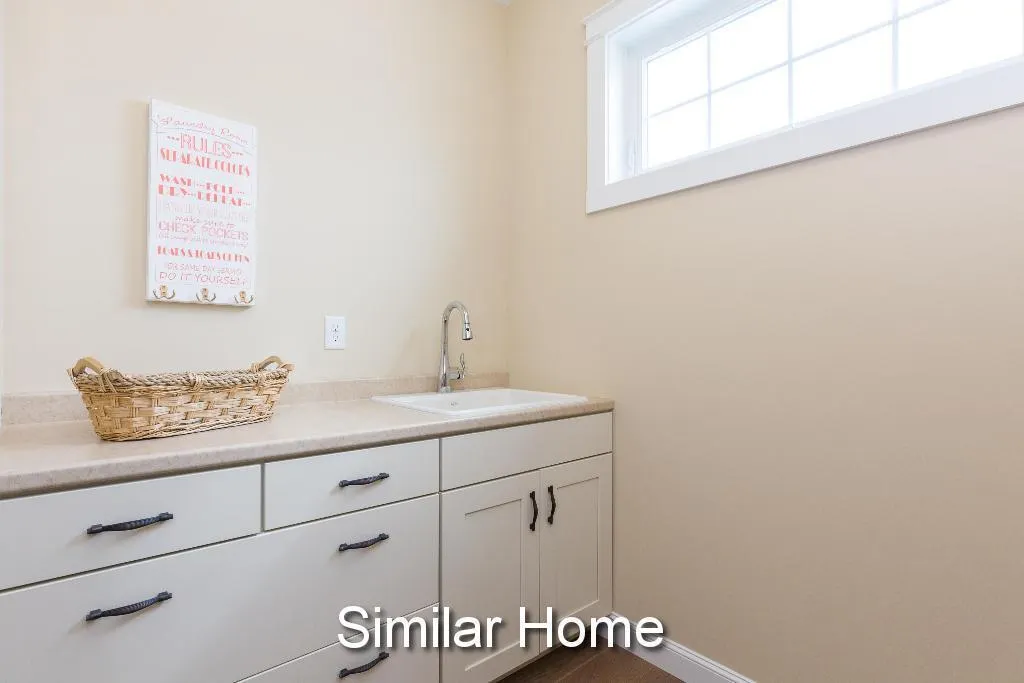
| Laundry Features | Upper Level |
Exterior Features
| Parking Features | Paved,1 - 4 Spaces |
|---|---|
| Lot Features | Subdivided,Cul-De-Sac |
| Water Source | Private |
| Lot Size Area | 0.62 |
| Lot Size Acres | 0.62 |
| Road Surface Type | Paved |
| Lot Size Source | Survey |
| Waterfront Y/N | false |
| Road Frontage Type | Private Road |
| Building Area Total | 3002 |
| Foundation Details | Poured Concrete |
Amenities
- Foreclosure
- Views
- Short Sale
- New Construction
- Adult 55+
- Lease To Own
- No HOA Fees
- Furnished
- Primary On Main
- Air Conditioning
- Seller Finance
- Green
- Fixer Upper
- Horse
- Golf
- Fireplace
- Deck
- Garage
- Basement
- Pool
Property vs Single Family Average in 04090
Statistics provided by Inside Real Estate
Price
Year Built
 Copyright 2026 PrimeMLS. All rights reserved. This information is deemed reliable, but not guaranteed. The data relating to real estate displayed on
this Site comes in part from the IDX Program of PrimeMLS. The information
being provided is for consumers' personal, non-commercial use and may
not be used for any purpose other than to identify prospective properties
consumers may be interested in purchasing. Data last updated September 12, 2026 2:51 PM UTC
Copyright 2026 PrimeMLS. All rights reserved. This information is deemed reliable, but not guaranteed. The data relating to real estate displayed on
this Site comes in part from the IDX Program of PrimeMLS. The information
being provided is for consumers' personal, non-commercial use and may
not be used for any purpose other than to identify prospective properties
consumers may be interested in purchasing. Data last updated September 12, 2026 2:51 PM UTC
 Listing data is derived in whole or in part from the Maine IDX and is for consumers' personal, non commercial use only. Dimensions are approximate and not guaranteed. All data should be independently verified ©2026 Maine Real Estate Information System, Inc. All Rights Reserved.
