



Address
Lot 45 Baker Road # 45, Wells, ME
Price
$ 855,000
Property Attributes
- MLS#5105935
- TypeSingle Family
- Listing Status Active
- CountyYORK
- CityWells
- AreaYork
- NeighborhoodThe Glen at Grand Trail
- Zip04090
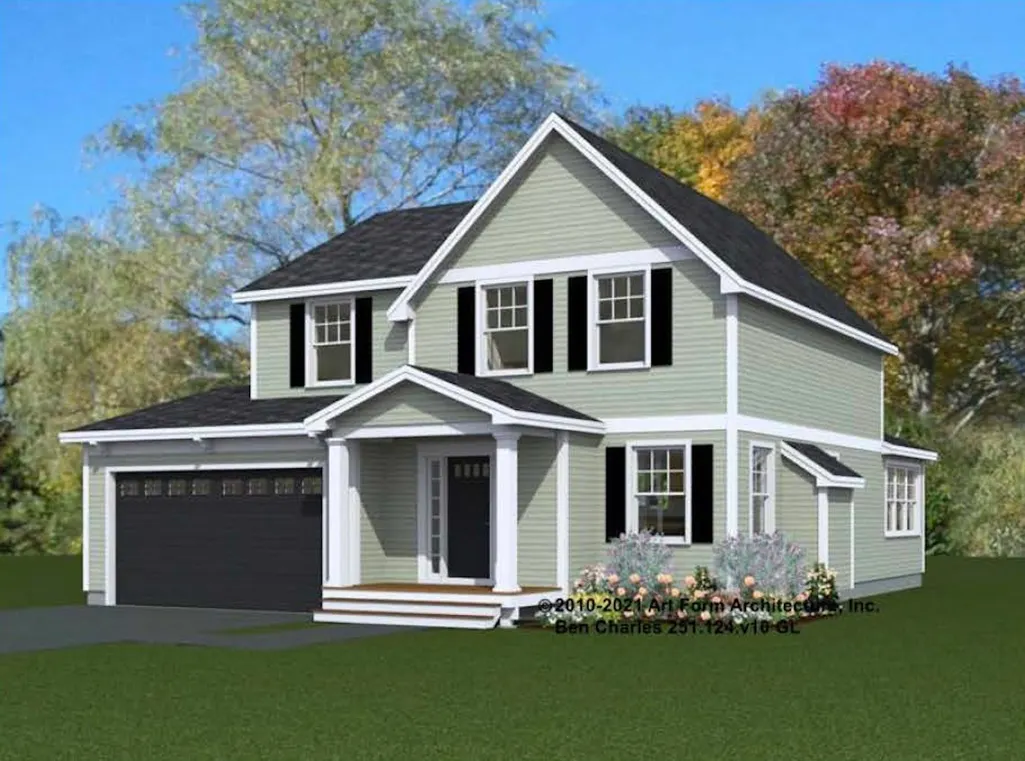
- StyleColonial
- Price$ 855,000
- Bedrooms3
- Full Bathrooms2
- Half Bathrooms1
- Sqr Footage1824
- Lot Size0.52 Acres
Data Source:
PrimeMLS
Property Description
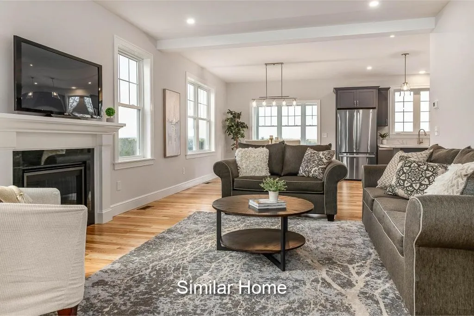
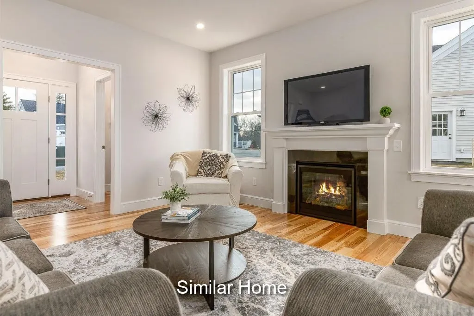
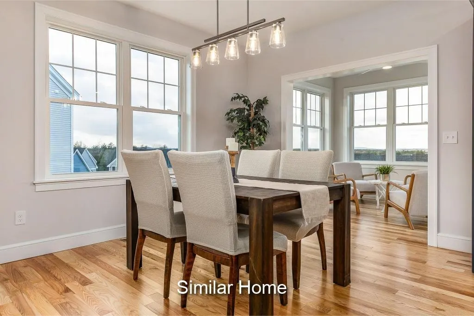
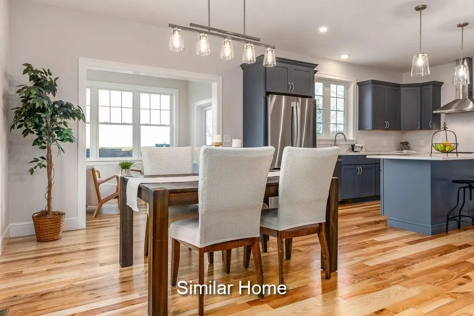
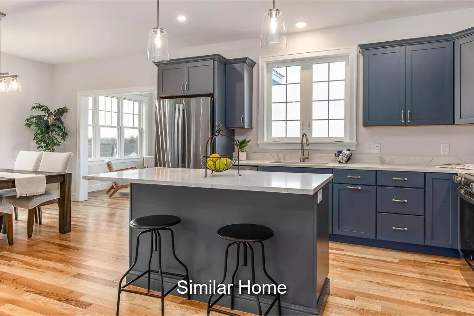
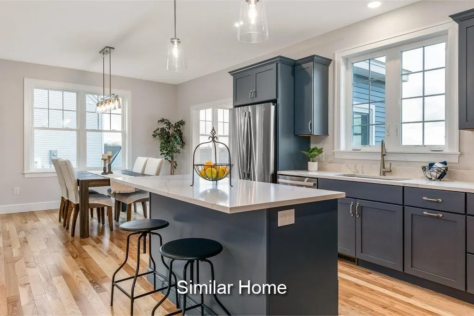
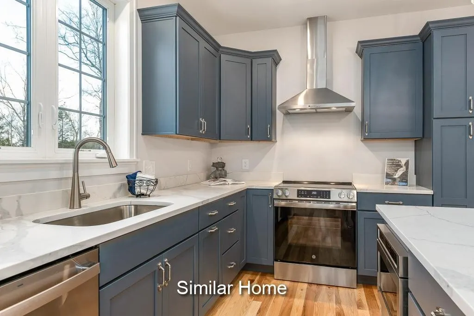
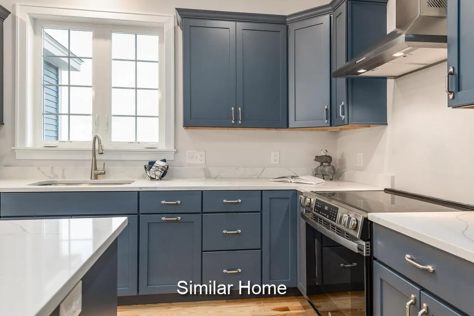
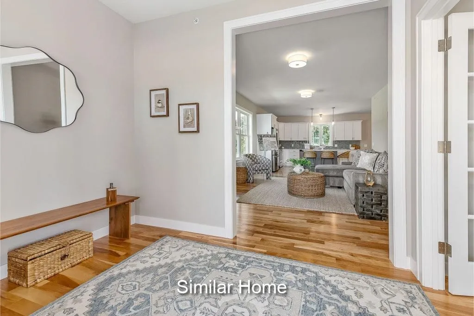
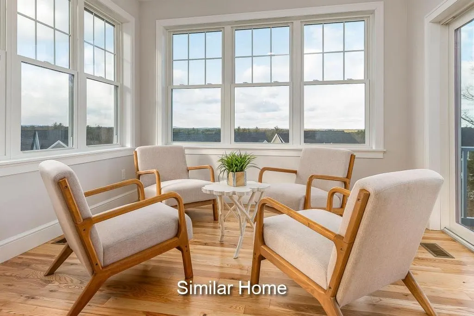
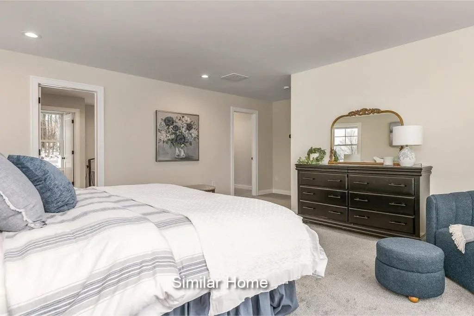
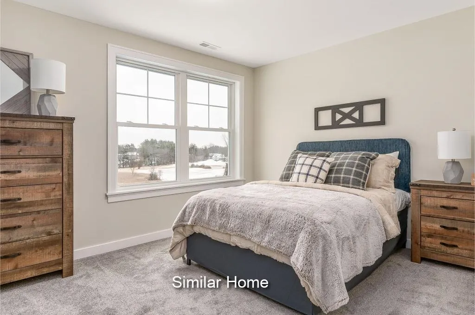
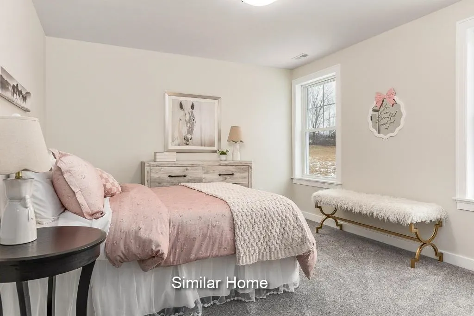
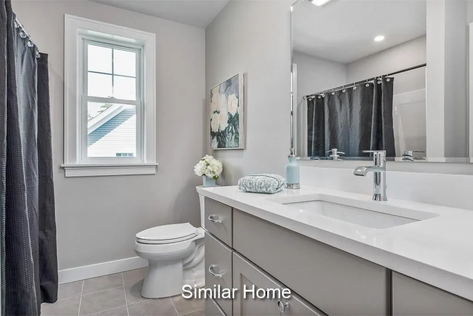
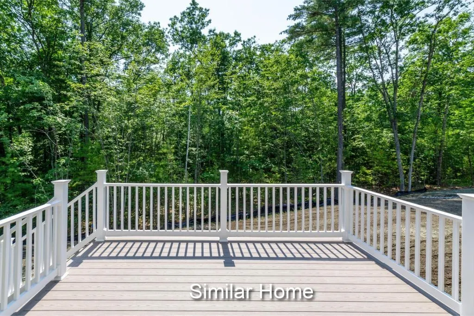
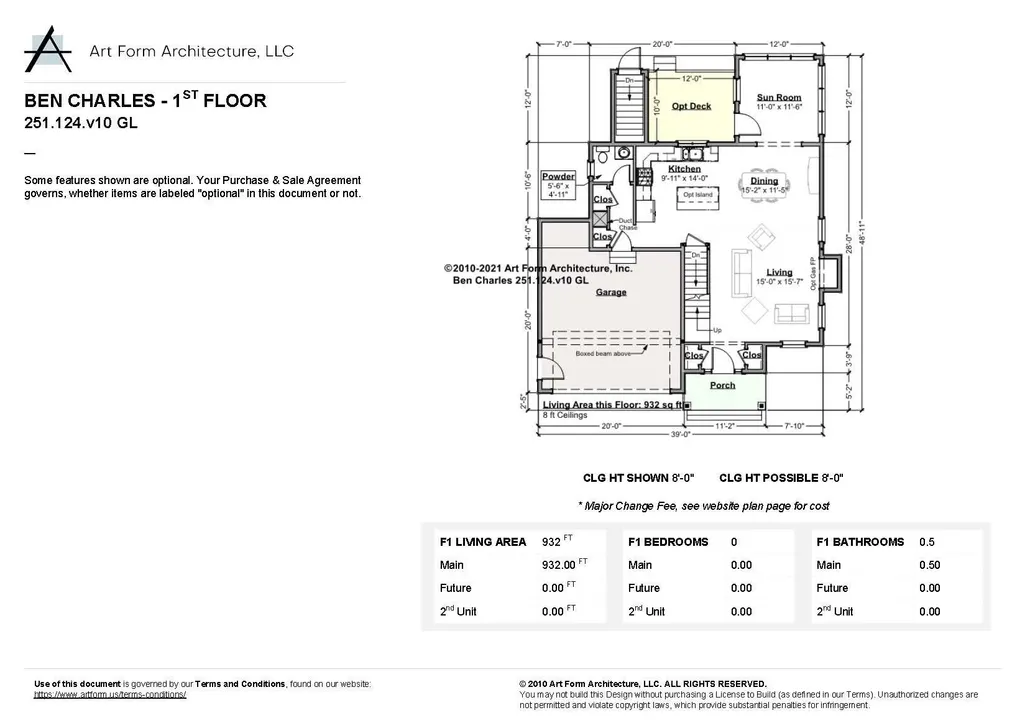
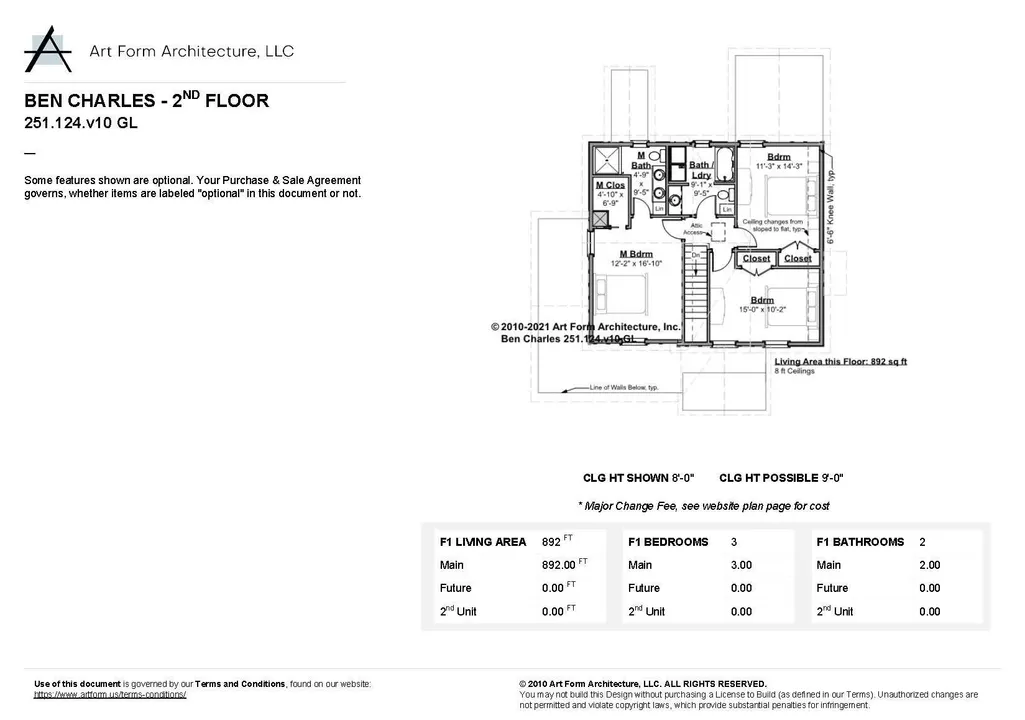
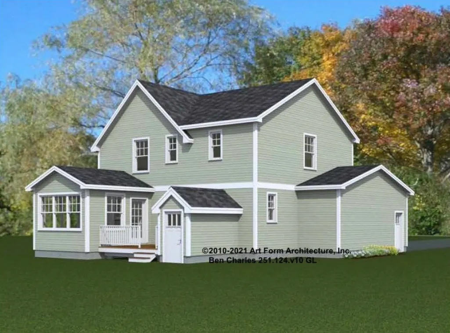
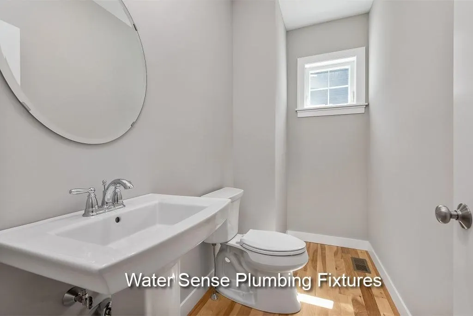
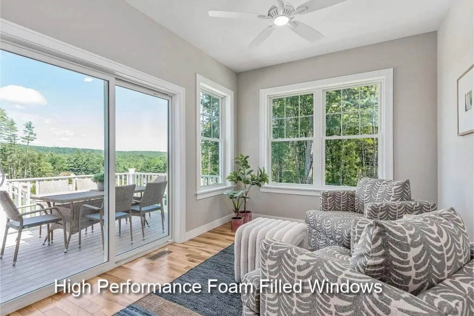
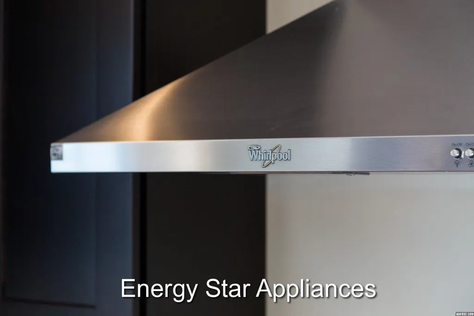
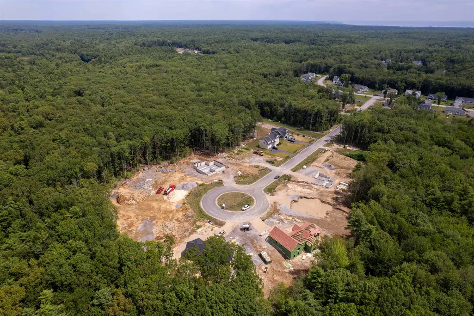
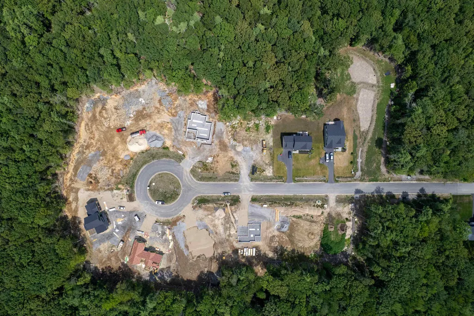
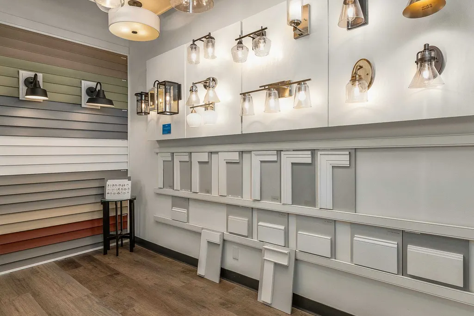
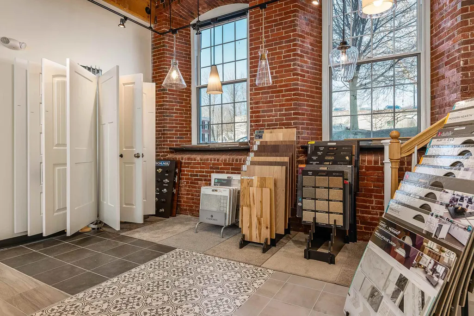
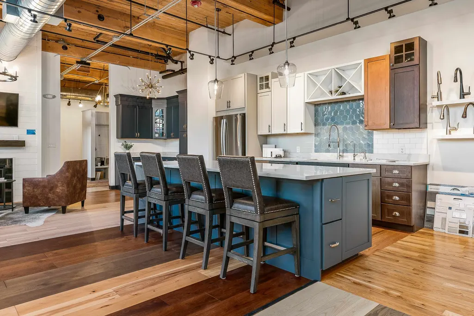
Welcome to The Glen at Grand Trail â the last 13 Homesites in this established community in Wells, Maine! Introducing The Ben Charles, a spacious 1,824 sq. ft. home that combines thoughtful design with high-quality finishes. The heart of this home is the kitchen, featuring granite countertops, Yorktown cabinetry, SS appliances, and a large island that opens to a bright and inviting dining area and great room, perfect for modern living. Start your day in the light-filled four-season sunroom, where you can enjoy your morning coffee while overlooking the tranquil backyard. This home is filled with welcoming features, including a cozy gas fireplace, central A/C, and an Energy Star Certification that ensures efficiency and comfort year-round. The fabulous standard selections offer style and quality finishes that make this home truly special. Upstairs, you will find a spacious primary suite, a family bath, and two additional bedrooms. This location provides homeowners with a serene atmosphere while being conveniently located just minutes from I-95, offering easy access to everything Maineâs beautiful seacoast has to offer. With the expert guidance of our talented Design Team and a wide range of finishes available in our Design Center, you will have the opportunity to personalize every detail of your new home and make it as unique as you are. Be one of the first at this address and enjoy Maine- the way life should be!
| Elementary School | Middle School | High School |
|---|---|---|
| Wells Elementary School | Wells Junior High School | Wells High School |
| Price History | |
|---|---|
| 8/20/2026 | Listed $855,000 |
General Features
| Road Frontage | Yes |
|---|---|
| Sewer | Private |
| Heating | Propane,Forced Air |
| Cooling | Central AC |
| Utilities | Propane,Underground Utilities |
| Roof | Architectural Shingle |
| Appliances | ENERGY STAR Qual Dishwshr,Microwave,Gas Stove,Electric Stove,Propane Water Heater,Exhaust Fan |
| Easements | Yes |
| Pets Allowed | Yes |
| Garage | Yes |
| Flood Zone | Unknown |
| Zoning | R |
| HOA Fee | 400 |
| Full Baths | 2 |
| Half Baths | 1 |
| Bathrooms | 3 |
| Electric | 200+ Amp Service,At Street |
| Subdivision | The Glen at Grand Trail |
| Style | Colonial |
| Stories Count | 2 |
| Resort | No |
| Type | Single Family |
| Block | 1 |
| Unit Number | 45 |
| Property Condition | To Be Built |
| Assoc Fee Paid Per | Yearly |
| Covenants | Yes |
| Fee Includes | Landscaping,Plowing |
| Construction Materials | Vinyl Siding |
| Directions | Take exit 19 off of I95,right on Sanford Rd,sharp right onto Lindsay RD,Left onto Grand Trail Dr,turn left onto Baker Road. |
| High School | Wells High School |
| City | Wells |
| Property Class | Residential |
| School District | Wells School District |
| Seasonal | No |
| Elementary School | Wells Elementary School |
| Middle School | Wells Junior High School |
| Green Verification Year | 2027 |
| Green Verification Status | Preliminary |
| Green Verification Rating | Certified |
| Green Verification Body | RESNET |
| Green Building Verification Type | ENERGY STAR Certified Homes |
| DOM | 22 |
| Price Per Sq Ft Total AG | 468.75 |
| Last Updated | 08/20/2026 20:01:21 |
Interior Features
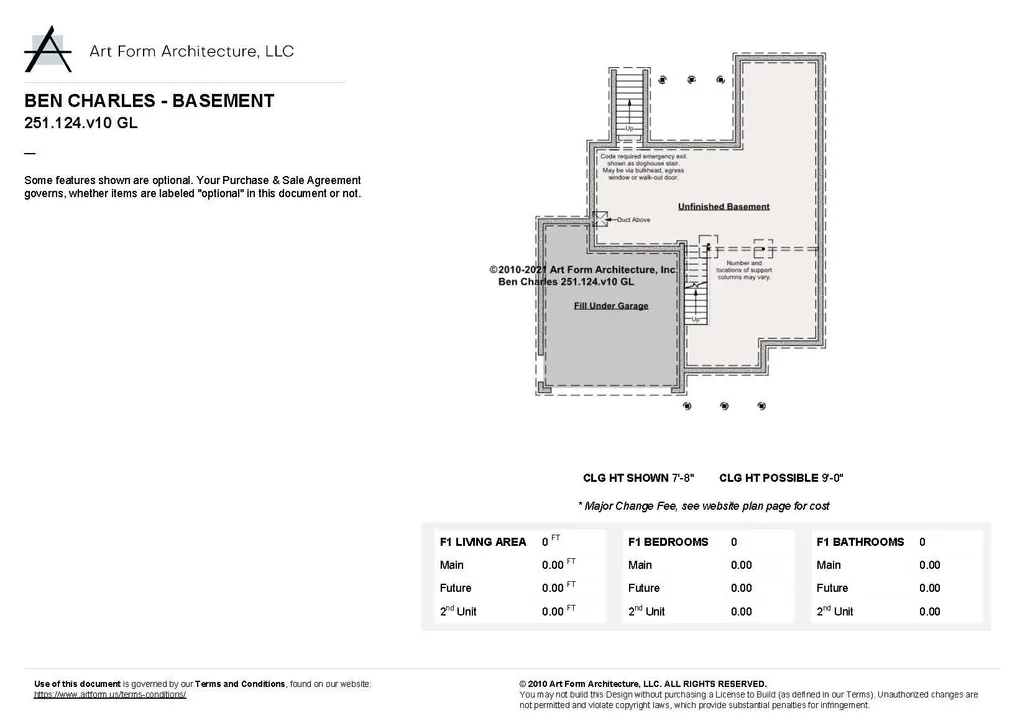
| Basement Description | Concrete,Unfinished |
|---|---|
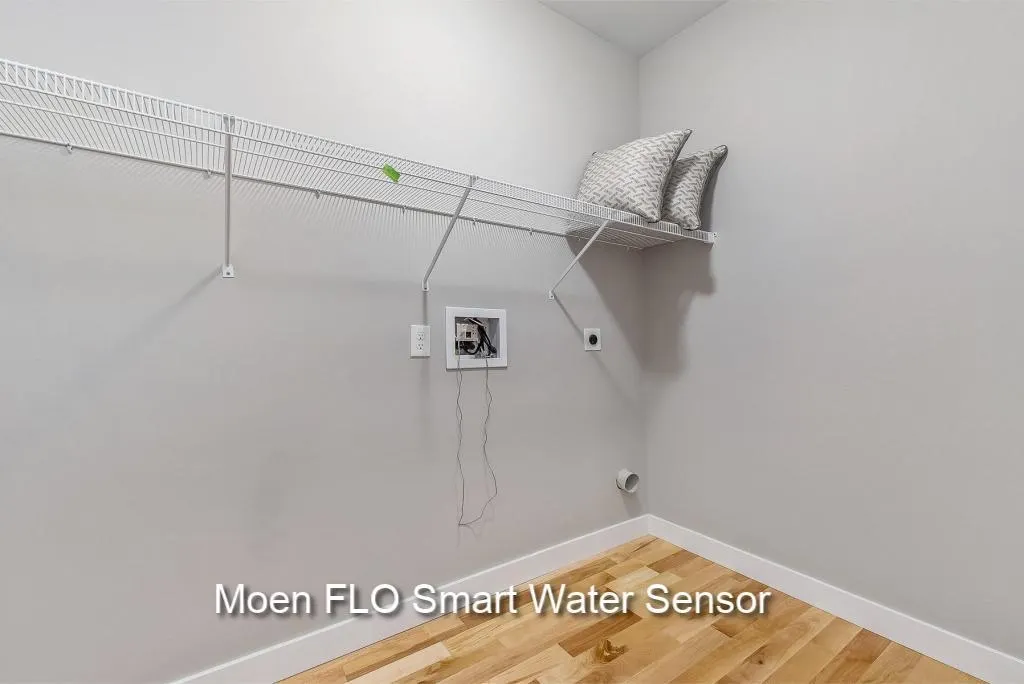
| Interior Amenities | Dining Area,Gas Fireplace,Kitchen Island,Laundry Hook-ups,Primary BR w/ BA,Walk-in Closet,Programmable Thermostat |
| Basement | Yes |
| Flooring | Carpet,Hardwood,Tile |
| Beds | 3 |
| Total Rooms | 9 |
| Room 1 Level | 1 |
| Internet | Cable Internet |
| Total Finished Area | 1824 |
| Rooms: Level 2 | Level 2: Bedroom,Level 2: Full Bathroom,Level 2: 3/4 Bathroom,Level 2: Primary Bedroom |
| Rooms: Level 1 | Level 1: 1/2 Bathroom,Level 1: Dining Room,Level 1: Kitchen,Level 1: Living Room,Level 1: Sunroom |
| Room 9 Type | Bedroom |
| Room 9 Level | 2 |
| Room 9 Dimensions | 15 x 10 |
| Room 8 Type | Bedroom |
| Room 8 Level | 2 |
| Room 8 Dimensions | 11.3 x 14.3 |
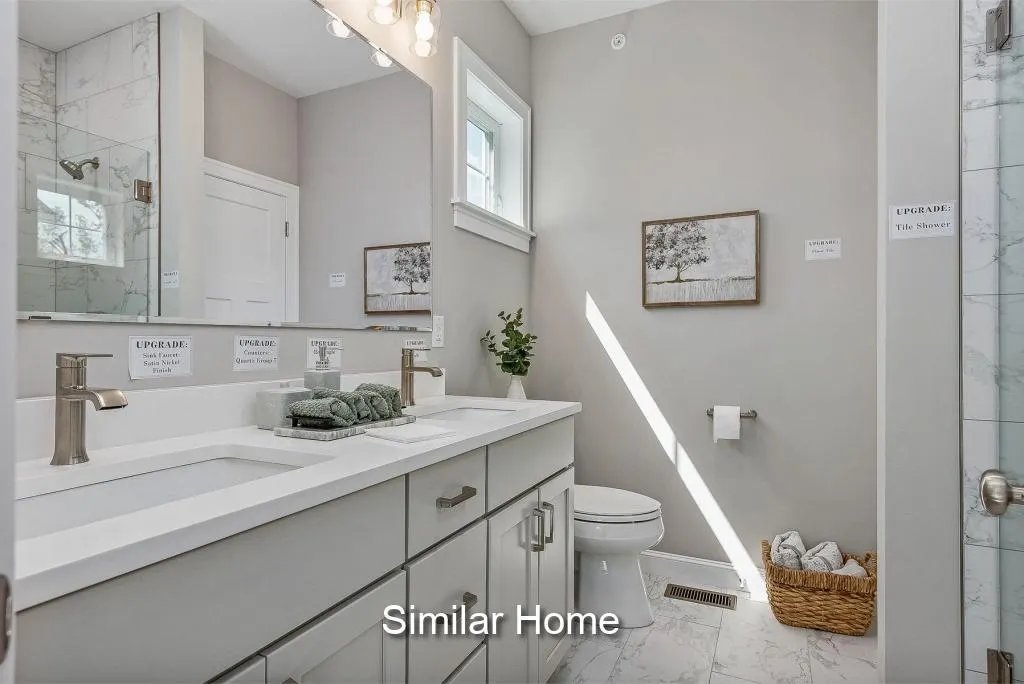
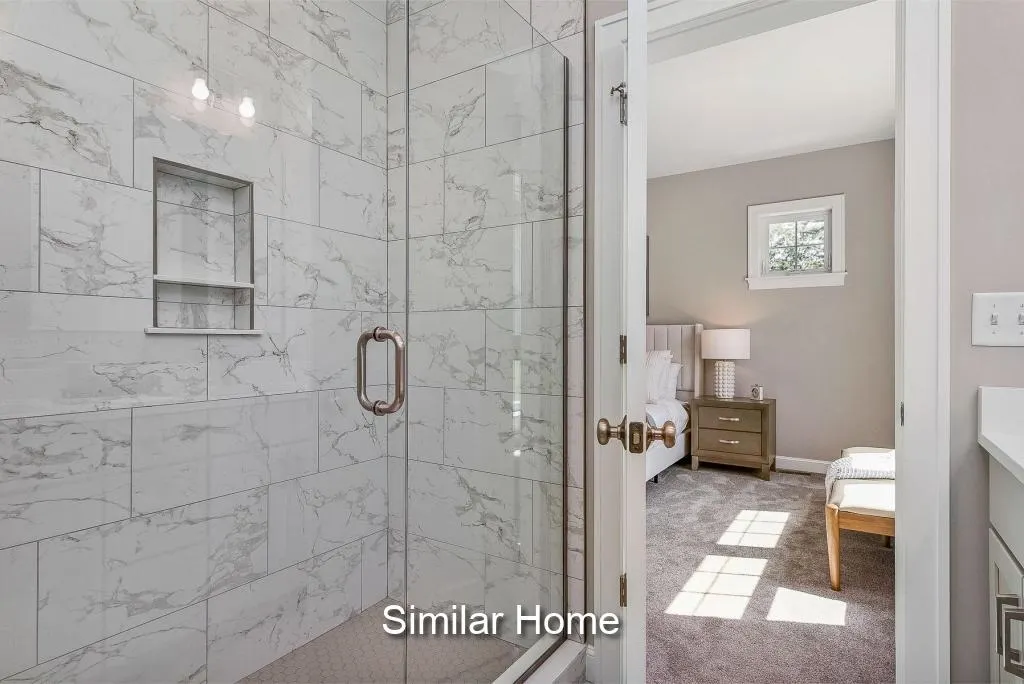
| Room 7 Type | Bathroom Three Quarter |
| Room 7 Level | 2 |
| Room 7 Dimensions | 4.9 x 9.5 |
| Room 6 Type | Primary Bedroom |
| Room 6 Level | 2 |
| Room 6 Dimensions | 12.2 x 15.10 |
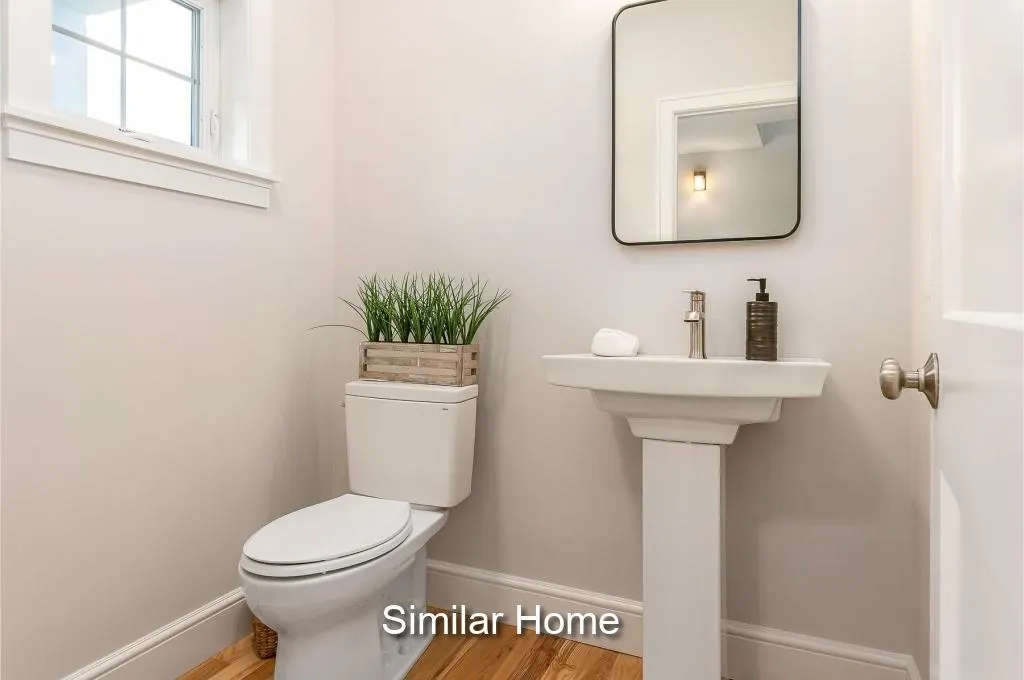
| Room 5 Type | Bathroom Half |
| Room 5 Level | 1 |
| Room 5 Dimensions | 5.6 x 4.11 |
| Room 4 Type | Sunroom |
| Room 4 Level | 1 |
| Room 4 Dimensions | 11.0 x 11.6 |
| Room 3 Type | Living Room |
| Room 3 Level | 1 |
| Room 3 Dimensions | 15.0 x 15.7 |
| Room 2 Type | Dining Room |
| Room 2 Level | 1 |
| Room 2 Dimensions | 15.2 x 11.5 |
| Room 10 Type | Bathroom Full |
| Room 10 Level | 2 |
| Room 10 Dimensions | 9.1 x 9.5 |
| Room 1 Type | Kitchen |
| Room 1 Dimensions | 9.11 x 14.0 |
| Basement Access Type | Walk-up |
Exterior Features
| Lot Features | Subdivision |
|---|---|
| Exterior Amenities | Deck,ENERGY STAR Qual Doors,Covered Porch,Window Screens,ENERGY STAR Qual Windows |
| Driveway | Paved |
| Lot Size Area | 0.52 |
| Water Source | Private |
| Garage Capacity | 2 |
| Foundation | Poured Concrete |
| Lot | 36 |
| Road Frontage Length | 110 |
| Road Frontage Type | Paved,Private Road,Privately Maintained |
| Surveyed | Yes |
| Lot Size Square Feet | 22651 |
Amenities
- Foreclosure
- Views
- Short Sale
- New Construction
- Adult 55+
- Lease To Own
- No HOA Fees
- Furnished
- Primary On Main
- Air Conditioning
- Seller Finance
- Green
- Fixer Upper
- Horse
- Golf
- Fireplace
- Deck
- Garage
- Basement
- Pool
Property vs Single Family Average in 04090
Statistics provided by Inside Real Estate
Price
Visits
 Copyright 2026 PrimeMLS. All rights reserved. This information is deemed reliable, but not guaranteed. The data relating to real estate displayed on
this Site comes in part from the IDX Program of PrimeMLS. The information
being provided is for consumers' personal, non-commercial use and may
not be used for any purpose other than to identify prospective properties
consumers may be interested in purchasing. Data last updated September 12, 2026 2:51 PM UTC
Copyright 2026 PrimeMLS. All rights reserved. This information is deemed reliable, but not guaranteed. The data relating to real estate displayed on
this Site comes in part from the IDX Program of PrimeMLS. The information
being provided is for consumers' personal, non-commercial use and may
not be used for any purpose other than to identify prospective properties
consumers may be interested in purchasing. Data last updated September 12, 2026 2:51 PM UTC
 Listing data is derived in whole or in part from the Maine IDX and is for consumers' personal, non commercial use only. Dimensions are approximate and not guaranteed. All data should be independently verified ©2026 Maine Real Estate Information System, Inc. All Rights Reserved.
