
Open House Sat, Sep 19th 10:00 AM - 12:00 PM

Address
77 Bellamy Road, Dover, NH
Price
$ 455,000
Property Attributes
- MLS#5109796
- TypeSingle Family
- Listing Status Active
- CountySTRAFFORD
- CityDover
- AreaStrafford
- Zip03820
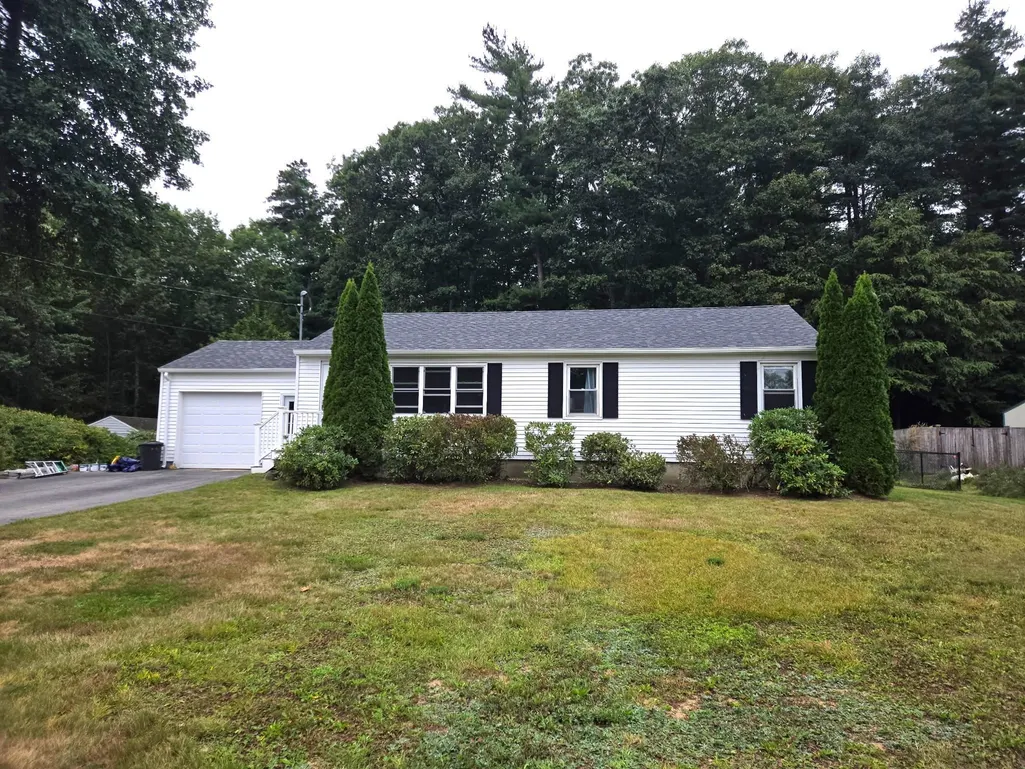
- StyleRanch
- Year Built1956
- Price$ 455,000
- Bedrooms4
- Full Bathrooms2
- Half Bathrooms0
- Sqr Footage1472
- Lot Size0.38 Acres
Data Source:
PrimeMLS
Property Description
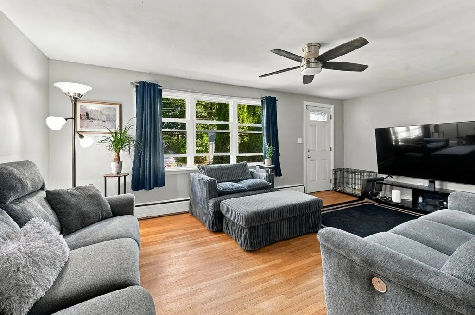
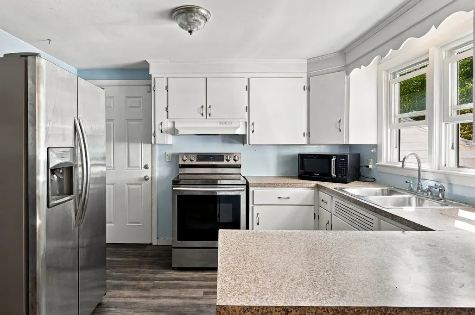
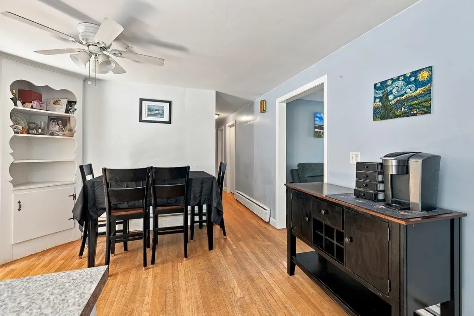
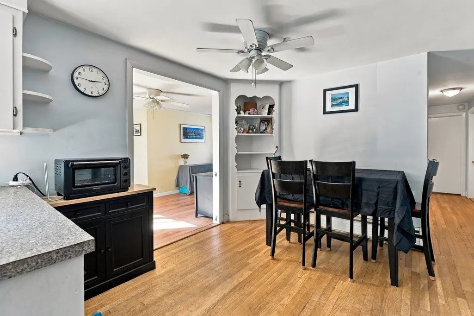
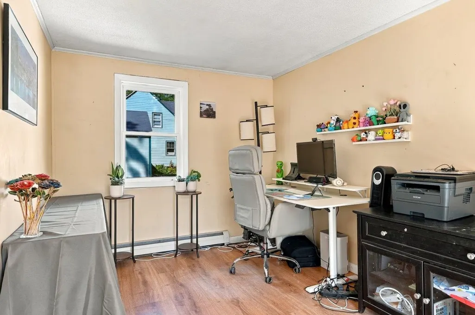
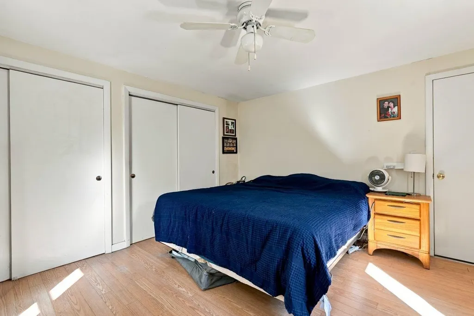
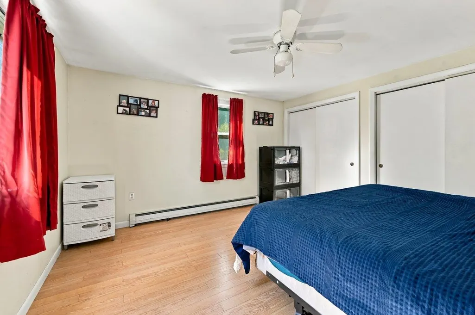
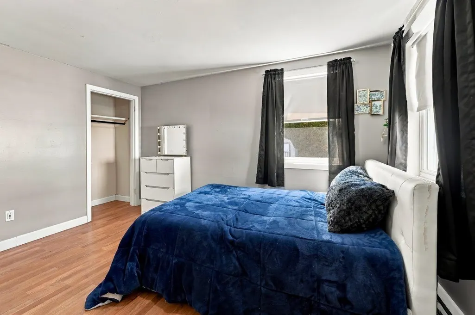
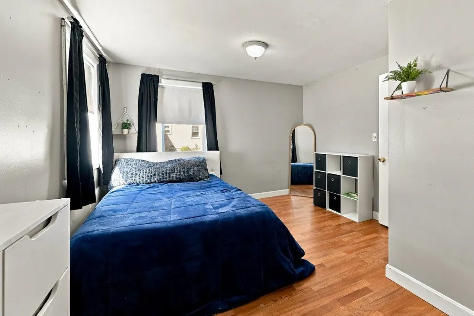
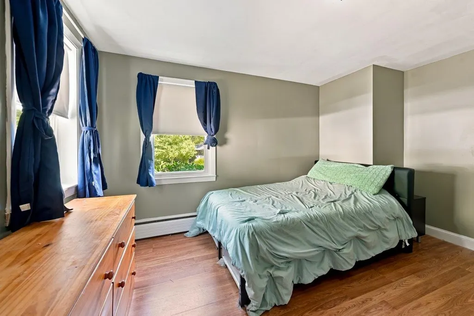
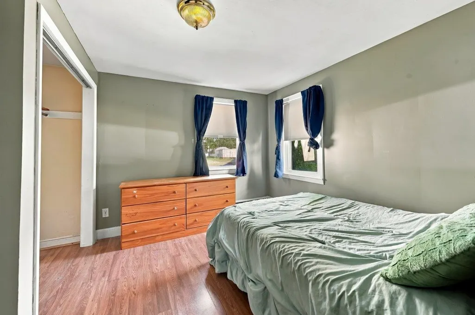
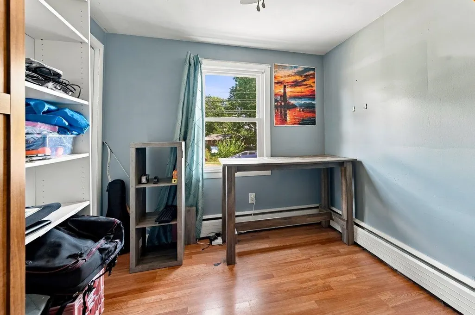
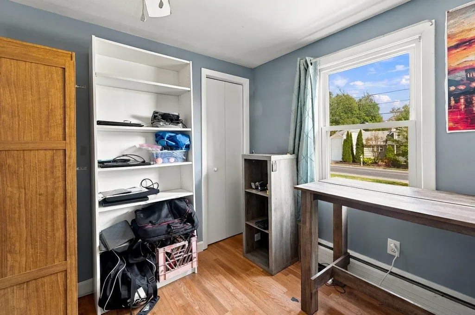
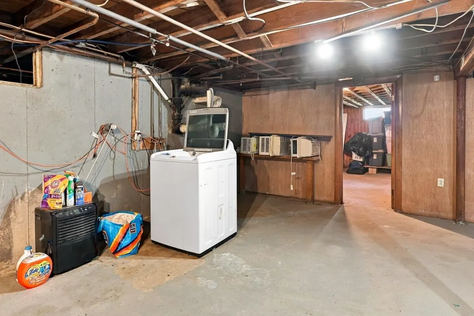
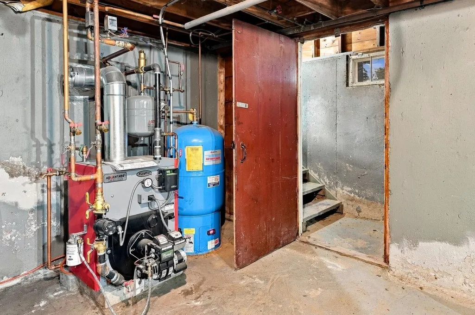
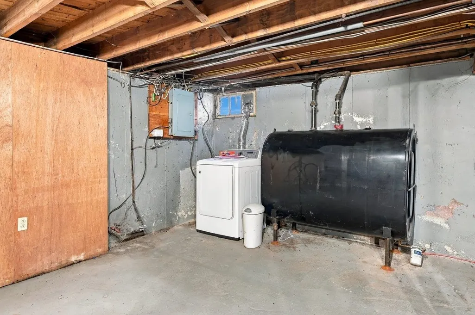
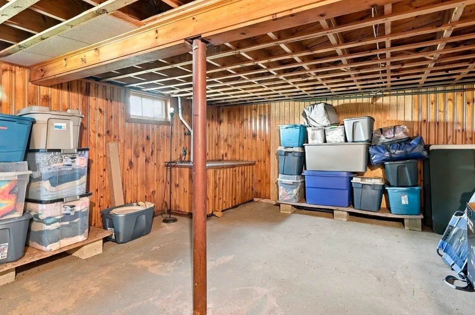
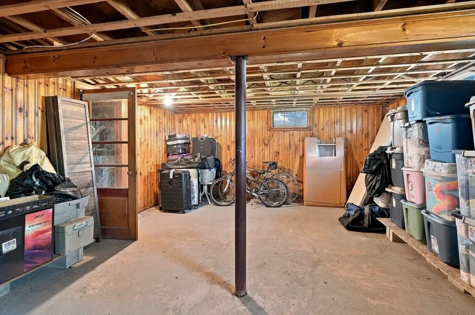
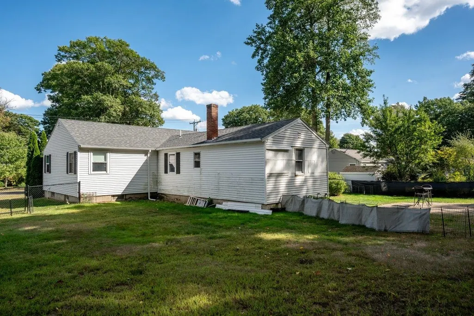
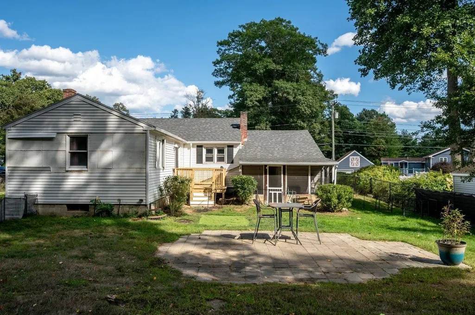
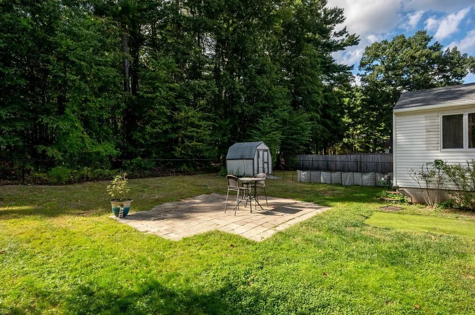
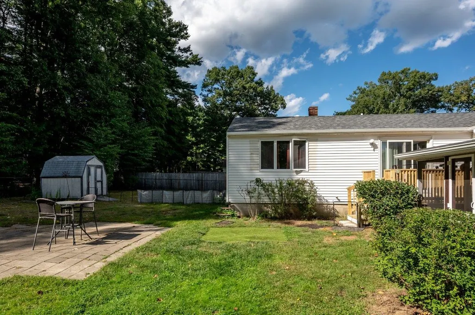
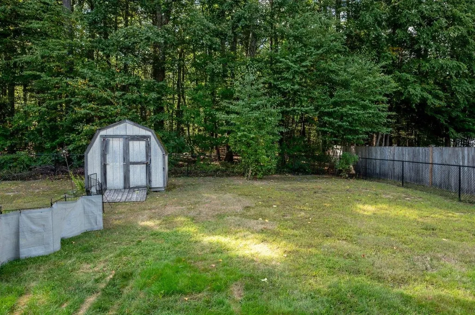
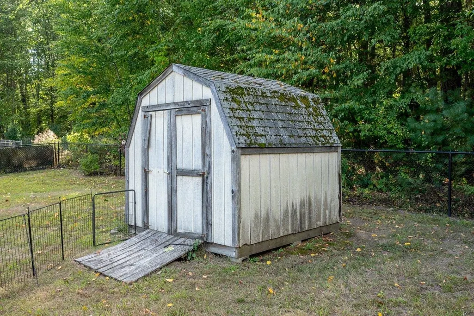
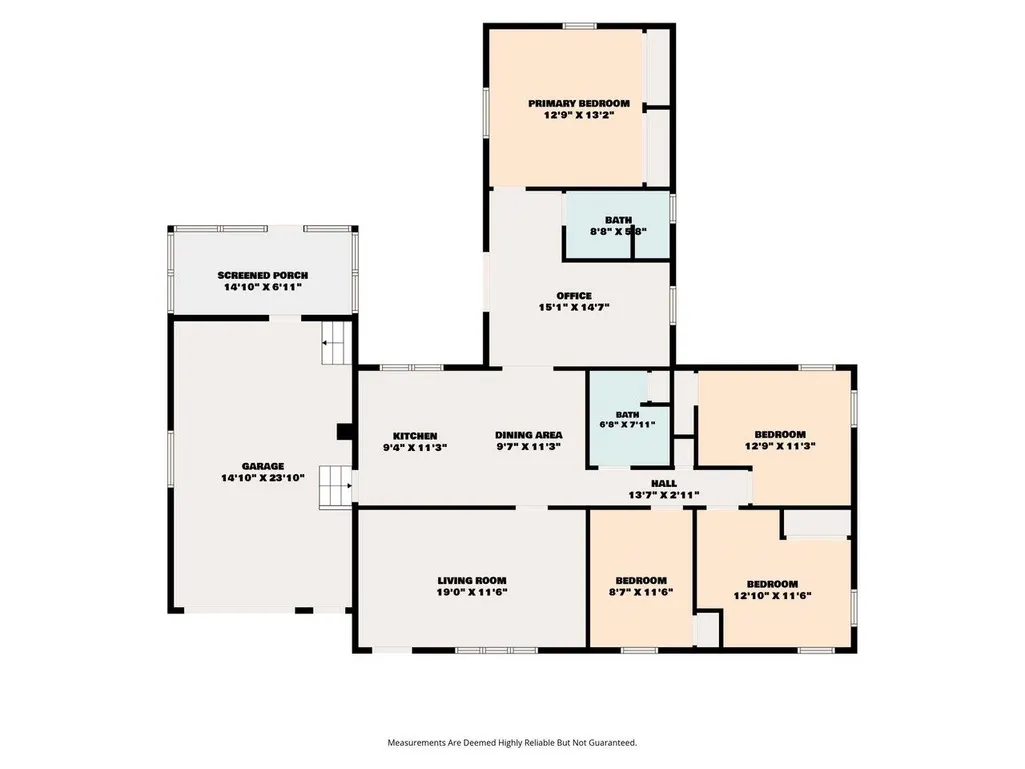
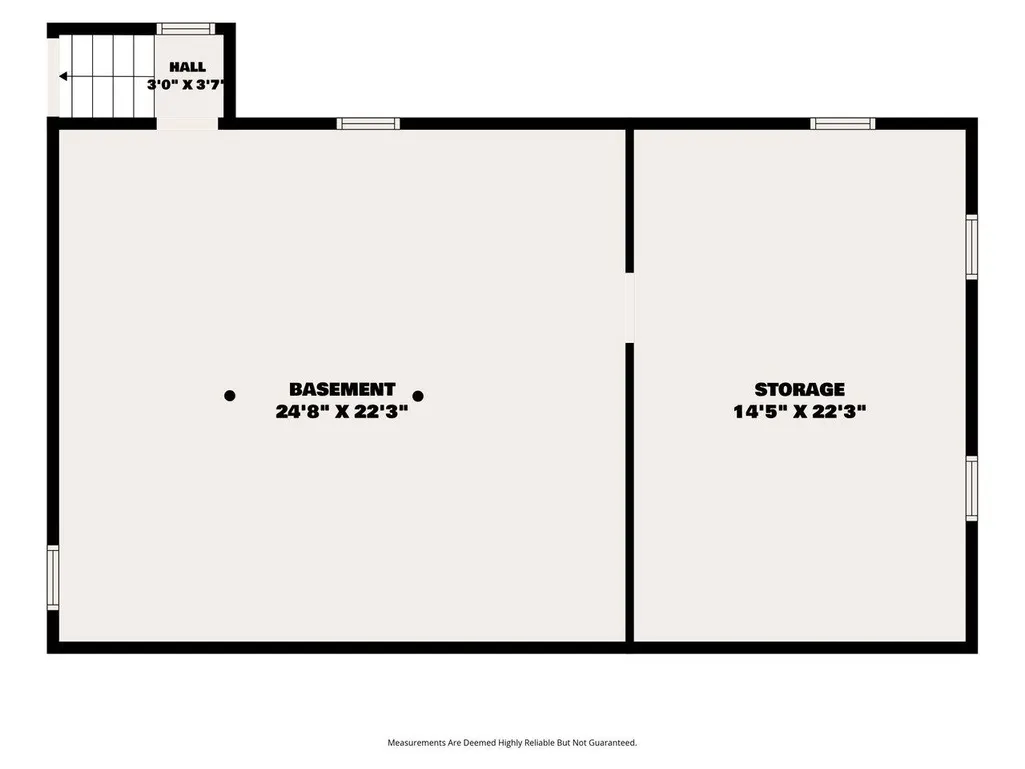
Welcome home to this spacious 4-bedroom, 2-bath ranch! This well-designed 1472 square foot single-level home offers comfortable living with plenty of room for family, guests, a home office, or whatever your lifestyle requires. The home features some new windows, newer furnace, new roof, new back deck and a fenced in yard. A one-car garage adds convenient parking and storage, while the full basement offers abundant additional space for storage, a workshop, recreation area, or future finishing possibilities. Outside, the property offers space to relax and entertain. Great location that is minutes to Durham, Portsmouth, shopping and commuter routes.
| Elementary School | Middle School | High School |
|---|---|---|
| Woodman Park Elementary School | Dover Middle School | Dover High School |
| Price History | |
|---|---|
| 9/15/2026 | Listed $455,000 |
General Features
| Road Frontage | Yes |
|---|---|
| Sewer | Public |
| Heating | Oil,Baseboard,Hot Water |
| Cooling | None |
| Utilities | Cable Available |
| Possession | At Closing |
| Roof | Architectural Shingle |
| Garage | Yes |
| Flood Zone | Unknown |
| Zoning | R-40 |
| 3/4 Baths | 1 |
| Full Baths | 1 |
| Bathrooms | 2 |
| Year Built | 1956 |
| Electric | 100 Amp Service |
| Style | Ranch |
| Stories Count | 1 |
| Type | Single Family |
| Block | L |
| Property Condition | Existing |
| Tax Year | 2025 |
| Covenants | Unknown |
| Construction Materials | Wood Frame |
| High School | Dover High School |
| City | Dover |
| Property Class | Residential |
| Seasonal | No |
| Elementary School | Woodman Park Elementary School |
| Middle School | Dover Middle School |
| Price Per Sq Ft Total AG | 309.1 |
| Last Updated | 09/15/2026 13:35:33 |
Interior Features
| Basement Description | Full,Unfinished |
|---|---|
| Basement | Yes |
| Beds | 4 |
| Total Rooms | 7 |
| Room 1 Level | 1 |
| Internet | Cable Internet |
| Total Finished Area | 1472 |
| Rooms: Level B | Level B: Other |
| Rooms: Level 1 | Level 1: Bedroom,Level 1: Full Bathroom,Level 1: 3/4 Bathroom,Level 1: Dining Room,Level 1: Kitchen,Level 1: Living Room,Level 1: Primary Bedroom,Level 1: Office/Study |
| Room 9 Type | Bedroom |
| Room 9 Level | 1 |
| Room 9 Dimensions | 11.6 x 8.7 |
| Room 8 Type | Bedroom |
| Room 8 Level | 1 |
| Room 8 Dimensions | 12.10 x 11.6 |
| Room 7 Type | Bedroom |
| Room 7 Level | 1 |
| Room 7 Dimensions | 12.9 x 11.3 |
| Room 6 Type | Office/Study |
| Room 6 Level | 1 |
| Room 6 Dimensions | 15.1 x 14.7 |
| Room 5 Type | Bathroom Three Quarter |
| Room 5 Level | 1 |
| Room 4 Type | Primary Bedroom |
| Room 4 Level | 1 |
| Room 4 Dimensions | 13.2 x 12.9 |
| Room 3 Type | Living Room |
| Room 3 Level | 1 |
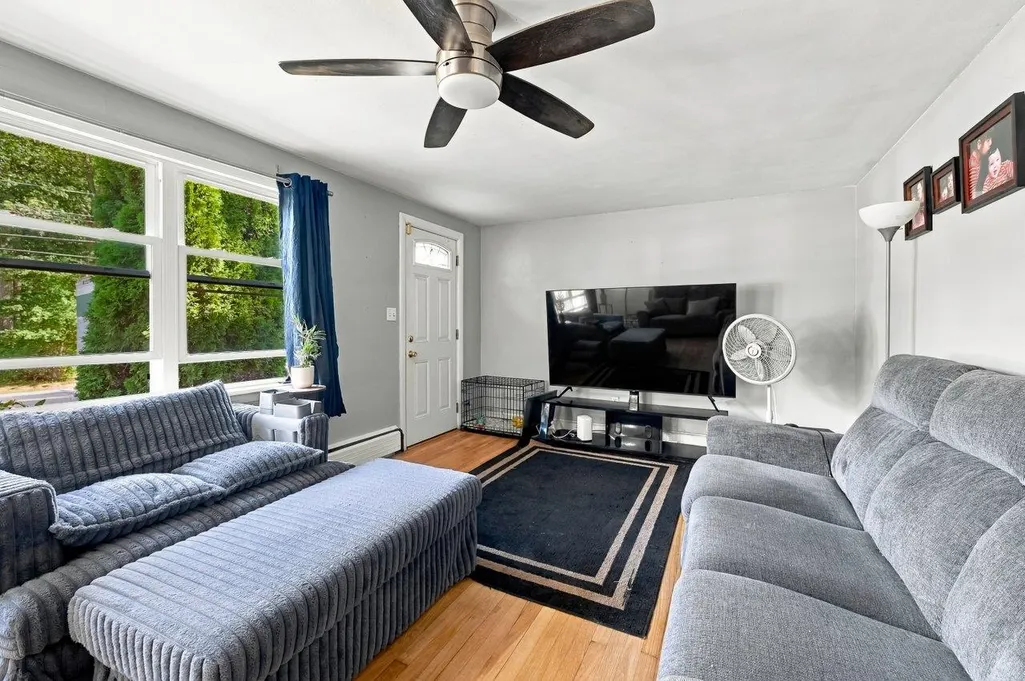
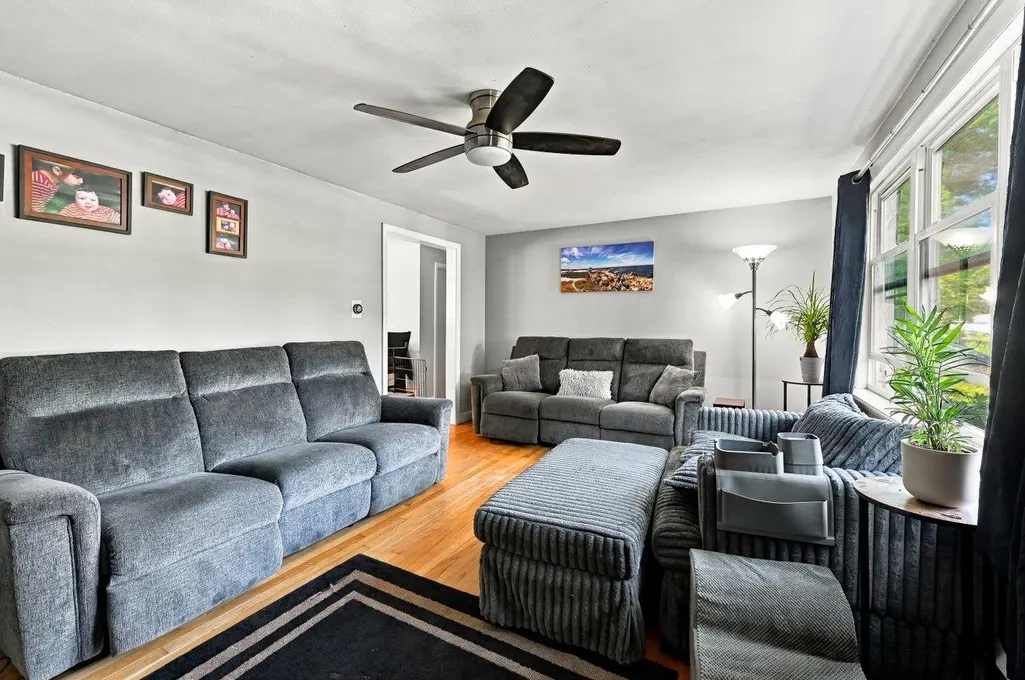
| Room 3 Dimensions | 19.0 x 11.6 |
| Room 2 Type | Dining Room |
| Room 2 Level | 1 |
| Room 2 Dimensions | 11.3 x 9.7 |
| Room 11 Type | Other |
| Room 11 Level | Basement |
| Room 11 Dimensions | 22.3 x 14.5 |
| Room 10 Type | Bathroom Full |
| Room 10 Level | 1 |
| Room 1 Type | Kitchen |
| Room 1 Dimensions | 11.3 x 9.4 |
| Basement Access Type | Interior |
Exterior Features
| Lot Features | Landscaped,Level |
|---|---|
| Driveway | Paved |
| Lot Size Area | 0.38 |
| Water Source | Public |
| Garage Capacity | 1 |
| Foundation | Concrete |
| Lot | 6 |
| Road Frontage Length | 60 |
| Road Frontage Type | Other |
| Surveyed | Unknown |
| Lot Size Square Feet | 16553 |
Amenities
- Foreclosure
- Views
- Short Sale
- New Construction
- Adult 55+
- Lease To Own
- No HOA Fees
- Furnished
- Primary On Main
- Air Conditioning
- Seller Finance
- Green
- Fixer Upper
- Horse
- Golf
- Fireplace
- Deck
- Garage
- Basement
- Pool
Property vs Single Family Average in 03820
Statistics provided by Inside Real Estate
Price
Year Built
Visits
 Copyright 2026 PrimeMLS. All rights reserved. This information is deemed reliable, but not guaranteed. The data relating to real estate displayed on
this Site comes in part from the IDX Program of PrimeMLS. The information
being provided is for consumers' personal, non-commercial use and may
not be used for any purpose other than to identify prospective properties
consumers may be interested in purchasing. Data last updated September 16, 2026 2:47 PM UTC
Copyright 2026 PrimeMLS. All rights reserved. This information is deemed reliable, but not guaranteed. The data relating to real estate displayed on
this Site comes in part from the IDX Program of PrimeMLS. The information
being provided is for consumers' personal, non-commercial use and may
not be used for any purpose other than to identify prospective properties
consumers may be interested in purchasing. Data last updated September 16, 2026 2:47 PM UTC
 Listing data is derived in whole or in part from the Maine IDX and is for consumers' personal, non commercial use only. Dimensions are approximate and not guaranteed. All data should be independently verified ©2026 Maine Real Estate Information System, Inc. All Rights Reserved.
