
Address
27 Footbridge Lane # 11, Dover, NH
Price
$ 579,907
Property Attributes
- MLS#5104320
- TypeSingle Family
- Listing Status Active
- CountySTRAFFORD
- CityDover
- AreaStrafford
- NeighborhoodVillage at Bellamy Common
- Zip03820
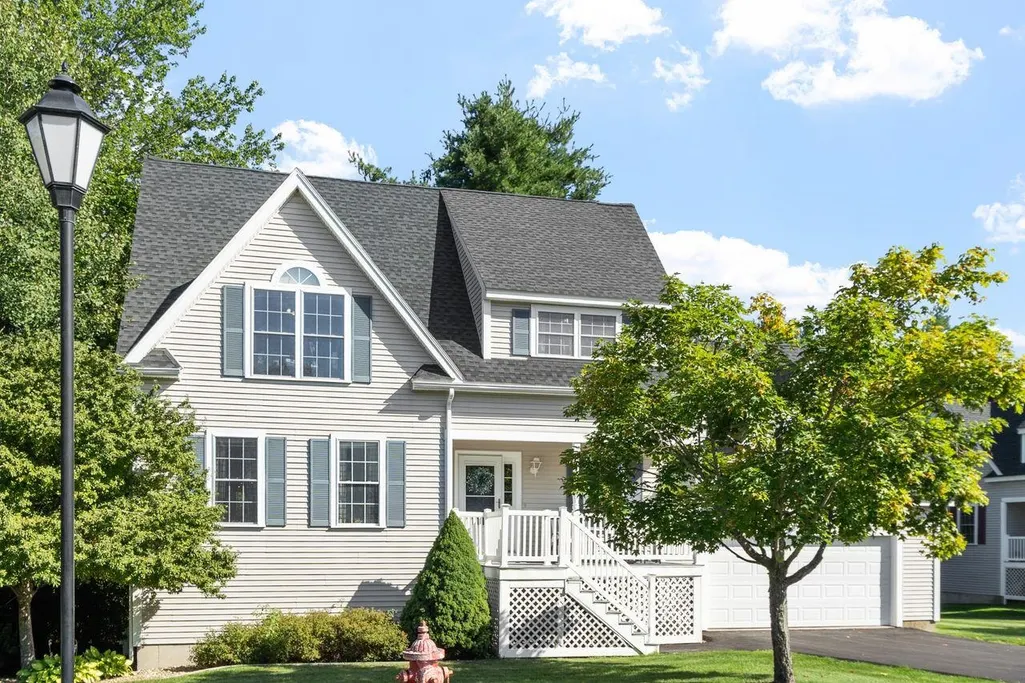
- StyleCape
- Year Built2004
- Price$ 579,907
- Bedrooms3
- Full Bathrooms3
- Half Bathrooms0
- Sqr Footage2810
Data Source:
PrimeMLS
Property Description
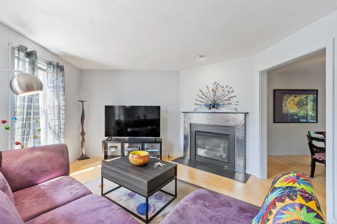
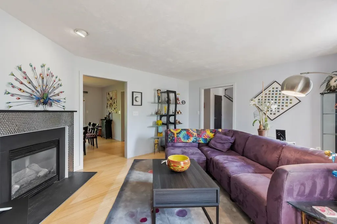
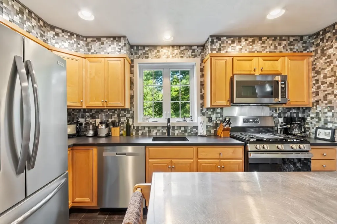
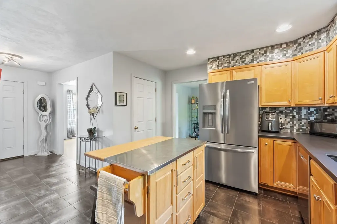
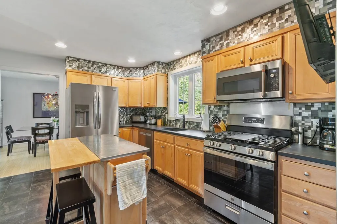
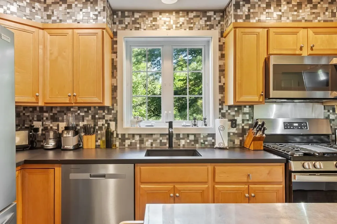
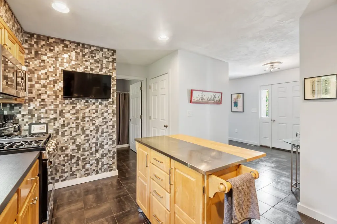
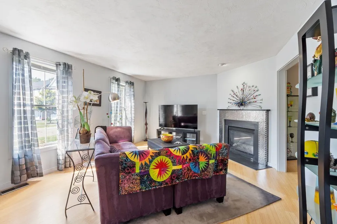
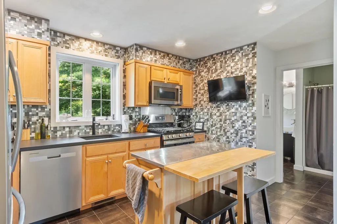
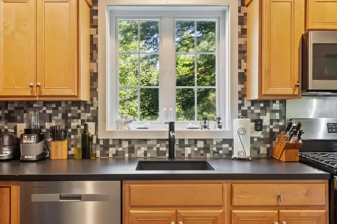
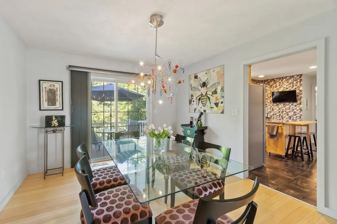
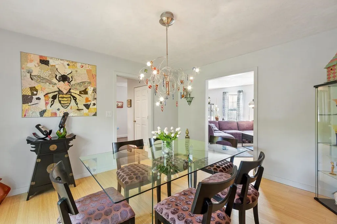
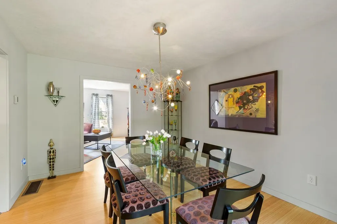
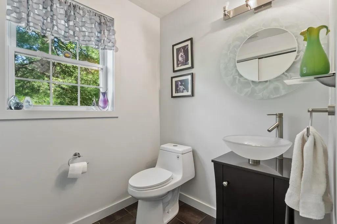
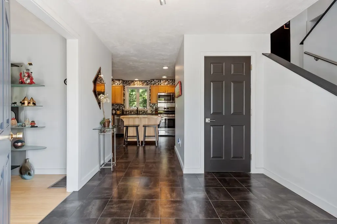
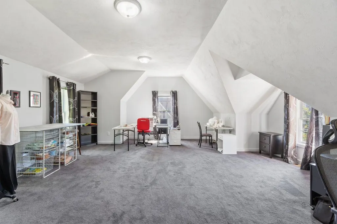
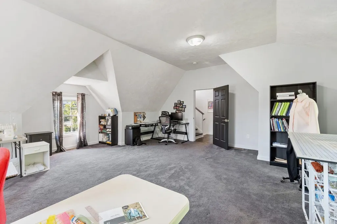
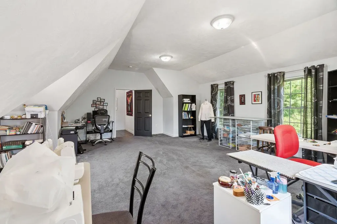
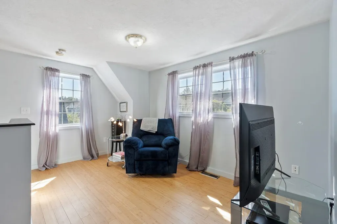
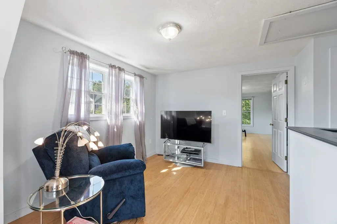
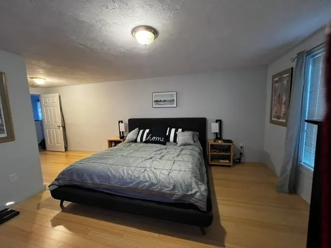
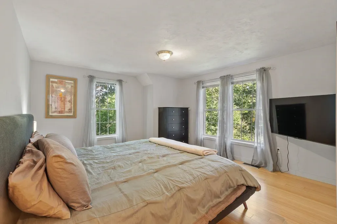
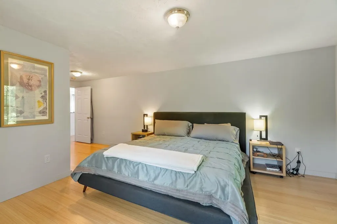
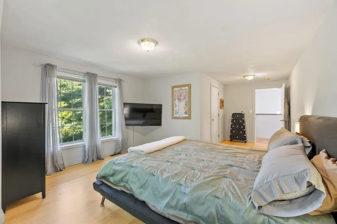
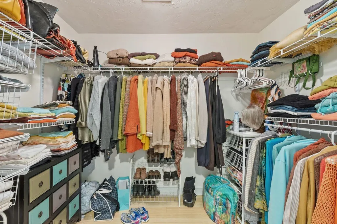
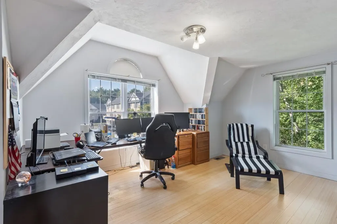
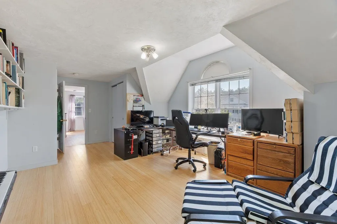
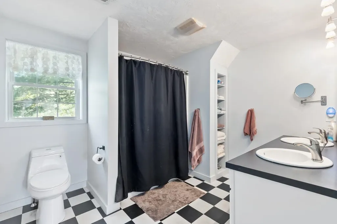
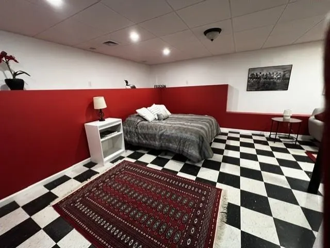
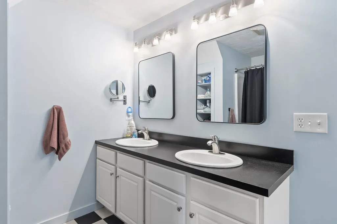
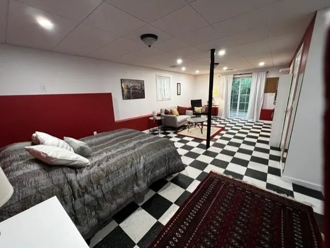
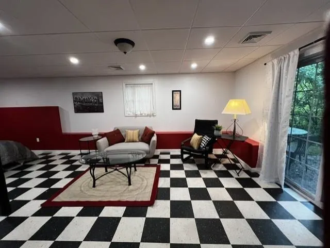
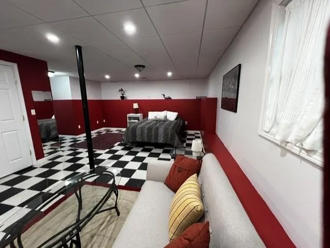
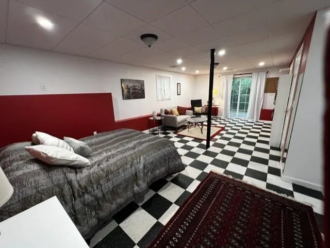
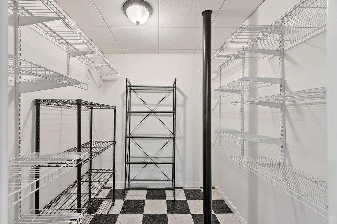
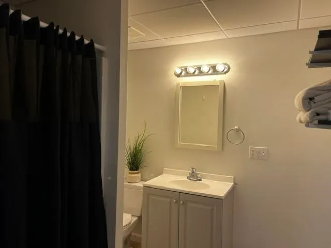
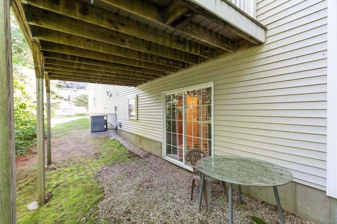
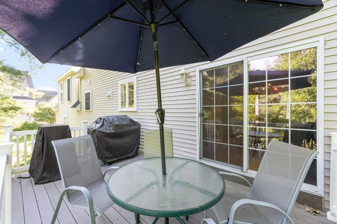
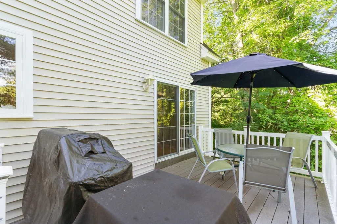
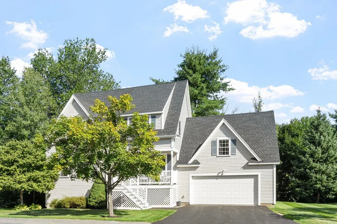
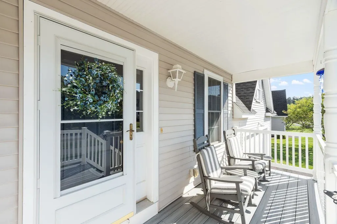
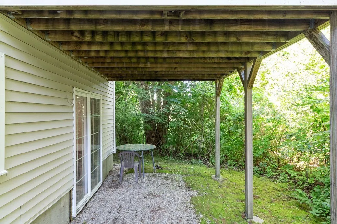
Space, style, privacyâand room to live the way you want! This distinctive freestanding home offers a flexible layout, contemporary finishes, and a private wooded setting, all just steps from Bellamy Commons Park and its 33 acres of conservation land and hiking trails. The main level welcomes you with a large foyer and an inviting living room centered around a fireplace with a stainless penny-tile surround. The dining area opens directly to an oversized deck overlooking the private wooded yard, creating an ideal setting for morning coffee, summer gatherings, or relaxing at the end of the day. The kitchen is designed for both everyday living and entertaining, featuring a center island, two pantries, and recently upgraded stainless-steel appliances. A convenient first-floor bath with shower adds practicality. A few steps up, the spacious family room provides a comfortable second living space, while the next level opens to a loft-like landing and two generously sized bedrooms, each approximately 20 feet long. One features a walk-in closet, and the full bath offers double sinks. The walk-out lower level adds another dimension of flexibility, with separate living and sleeping areas, a large walk-in closet, and a ¾ bath, perfect for a home office, guest suite, workout space, or private retreat. With abundant natural light, generous living spaces, privacy, and direct access to nearby trails, this home offers the perfect balance of comfort, convenience, and an active lifestyle. Come see why this is a home you can grow into without giving up the things that matter today.
| Elementary School | Middle School | High School |
|---|---|---|
| Woodman Park Elementary School | Dover Middle School | Dover High School |
| Price History | |
|---|---|
| 8/11/2026 | Listed $579,907 |
General Features
| Road Frontage | No |
|---|---|
| Sewer | Public |
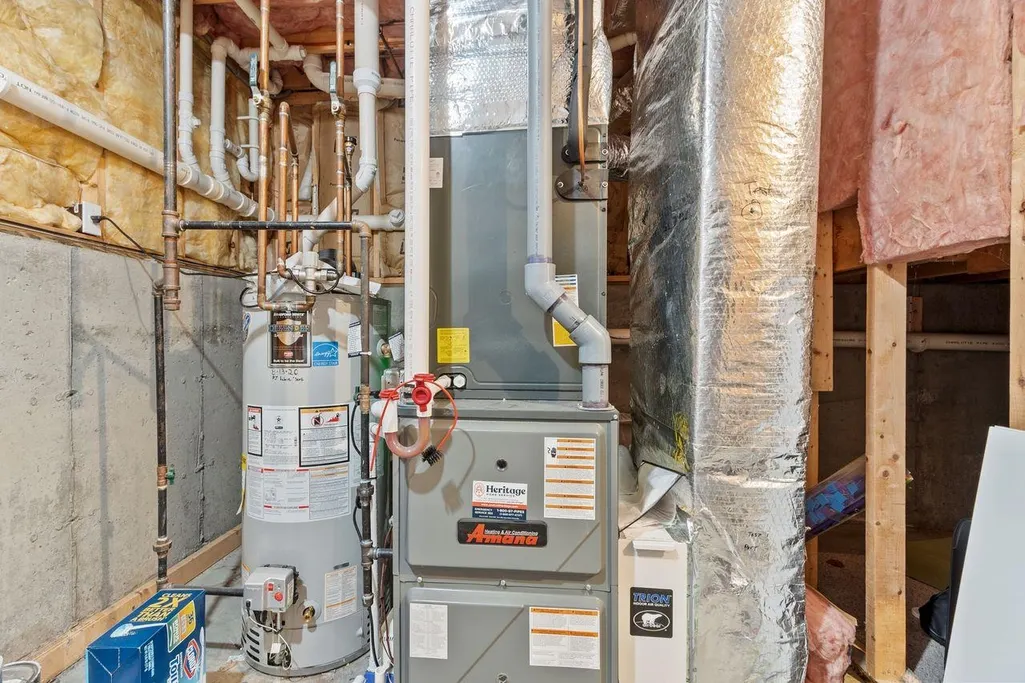
| Heating | Heat Pump |
| Cooling | Central AC |
| Utilities | Cable |
| Possession | At Closing |
| Roof | Architectural Shingle |
| Appliances | Dishwasher,Disposal,Dryer,Microwave,Gas Range,Refrigerator,Washer,Other Water Heater |
| Easements | Unknown |
| Pets Allowed | Breed Restrictions,Cats OK,Dogs OK,Number Limit,Other |
| Garage | Yes |
| Flood Zone | Unknown |
| Zoning | RM-SU |
| HOA Fee | 380 |
| Restrictions | None |
| 3/4 Baths | 2 |
| Full Baths | 1 |
| Bathrooms | 3 |
| Year Built | 2004 |
| Electric | 100 Amp Service,Circuit Breaker(s) |
| Style | Cape |
| Stories Count | 3 |
| Tax Rate | 19.68 |
| Resort | No |
| Type | Single Family |
| Documents Available | Association Docs,Deed,Plot Plan |
| Condo Name | Village at Bellamy Common |
| Unit Number | 11 |
| Property Condition | Existing |
| Tax Year | 2025 |
| Fuel Company | Unitil |
| Condo Fees | Yes |
| Electric Company | Unitil |
| Assoc Fee Paid Per | Monthly |
| Covenants | Yes |
| Fee Includes | Condo Association Fee,Landscaping,Plowing |
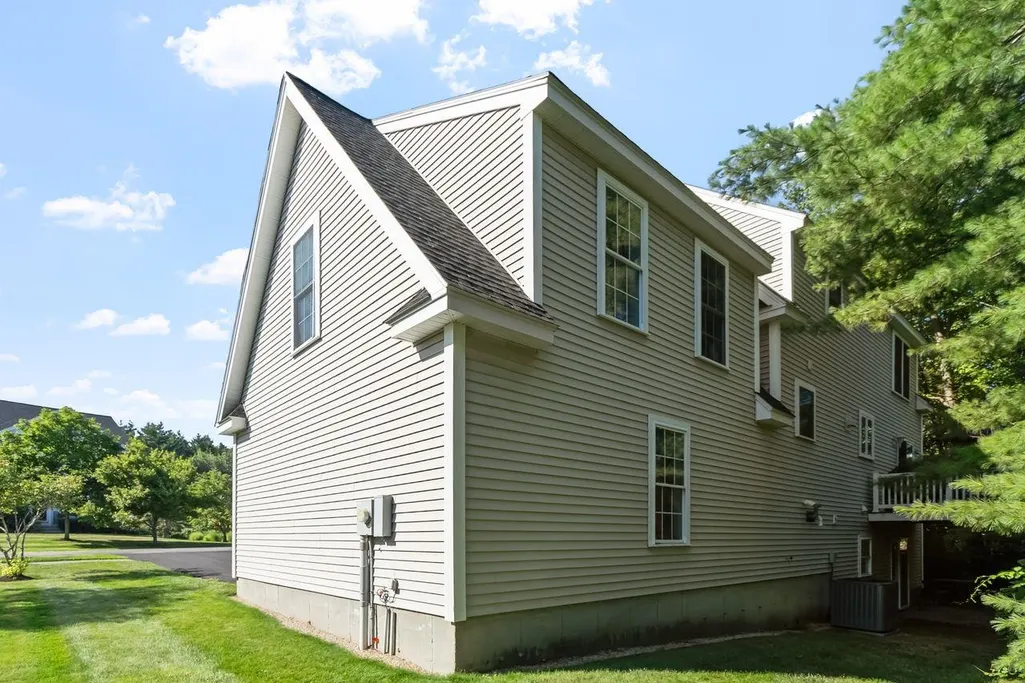
| Construction Materials | Wood Frame,Aluminum Siding,Vinyl Siding |
| Directions | Take Exit 8 W from Spaulding Turnpike. After stop light,take first left onto Trestle Way from W Knox Marsh Rd. Take first right onto Footbridge Lane. Home is the last home on the right... a love |
| High School | Dover High School |
| City | Dover |
| Property Class | Residential |
| Association Amenities | Building Maintenance,Landscaping,Snow Removal |
| Other Equipment | Smoke Detector |
| Seasonal | No |
| Elementary School | Woodman Park Elementary School |
| Middle School | Dover Middle School |
| DOM | 29 |
| Price Per Sq Ft Total AG | 269.72 |
| Last Updated | 09/08/2026 01:59:50 |
Interior Features
| Basement Description | Partially Finished |
|---|---|
| Interior Amenities | Ceiling Fan,Gas Fireplace,1 Fireplace,In-Law Suite,Kitchen Island,Laundry Hook-ups,Walk-in Closet,Window Treatment,1st Floor Laundry,Basement Laundry,Attic with Pulldown |
| Basement | Yes |
| Flooring | Bamboo,Carpet,Laminate,Tile,Vinyl |
| Beds | 3 |
| Total Rooms | 8 |
| Total Number of Units | 1 |
| Room 1 Level | 1 |
| Internet | Cable Internet |
| Total Finished Area | 2810 |
| Rooms: Level 2 | Level 2: Bedroom,Level 2: Loft,Level 2: Primary Bedroom |
| Rooms: Level 1 | Level 1: Dining Room,Level 1: Family Room,Level 1: Eat-in Kitchen,Level 1: Living Room |
| Room 8 Type | Loft |
| Room 8 Level | 2 |
| Room 8 Dimensions | 9x13'4 |
| Room 7 Type | Bedroom with Bath |
| Room 7 Level | Basement |
| Room 7 Dimensions | 12x25 |
| Room 6 Type | Bedroom |
| Room 6 Level | 2 |
| Room 6 Dimensions | 13x20 |
| Room 5 Type | Primary Bedroom |
| Room 5 Level | 2 |
| Room 5 Dimensions | 13x22 |
| Room 4 Type | Family Room |
| Room 4 Level | 1 |
| Room 4 Dimensions | 17x22'4 |
| Room 3 Type | Dining Room |
| Room 3 Level | 1 |
| Room 3 Dimensions | 11'2x13'6 |
| Room 2 Type | Eat-in Kitchen |
| Room 2 Level | 1 |
| Room 2 Dimensions | 11x13 |
| Room 1 Type | Living Room |
| Room 1 Dimensions | 13x17 |
| Basement Access Type | Interior |
Exterior Features
| Lot Features | Condo Development,Walking Trails,Wooded |
|---|---|
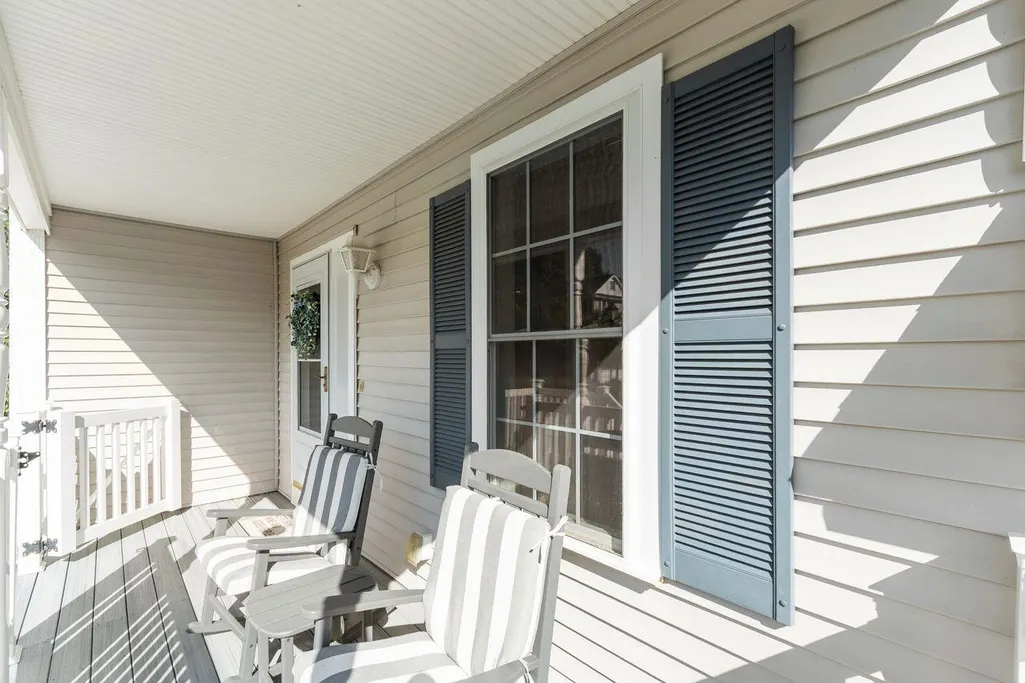
| Exterior Amenities | Deck,Dog Fence,Porch,Covered Porch |
| Driveway | Paved |
| Water View | No |
| Water Source | Public |
| Parking Features | Auto Open,Direct Entry,Driveway,Garage,Attached |
| Garage Capacity | 2 |
| Foundation | Poured Concrete |
| Lot | 11 |
| Color | tan |
| Waterfront Property | No |
| Road Frontage Type | Association,Privately Maintained |
| Surveyed | Yes |
| Water Body Access | No |
Amenities
- Foreclosure
- Views
- Short Sale
- New Construction
- Adult 55+
- Lease To Own
- No HOA Fees
- Furnished
- Primary On Main
- Air Conditioning
- Seller Finance
- Green
- Fixer Upper
- Horse
- Golf
- Fireplace
- Deck
- Garage
- Basement
- Pool
Property vs Single Family Average in 03820
Statistics provided by Inside Real Estate
Price
Year Built
Visits
 Copyright 2026 PrimeMLS. All rights reserved. This information is deemed reliable, but not guaranteed. The data relating to real estate displayed on
this Site comes in part from the IDX Program of PrimeMLS. The information
being provided is for consumers' personal, non-commercial use and may
not be used for any purpose other than to identify prospective properties
consumers may be interested in purchasing. Data last updated September 13, 2026 2:21 PM UTC
Copyright 2026 PrimeMLS. All rights reserved. This information is deemed reliable, but not guaranteed. The data relating to real estate displayed on
this Site comes in part from the IDX Program of PrimeMLS. The information
being provided is for consumers' personal, non-commercial use and may
not be used for any purpose other than to identify prospective properties
consumers may be interested in purchasing. Data last updated September 13, 2026 2:21 PM UTC
 Listing data is derived in whole or in part from the Maine IDX and is for consumers' personal, non commercial use only. Dimensions are approximate and not guaranteed. All data should be independently verified ©2026 Maine Real Estate Information System, Inc. All Rights Reserved.
