
Address
7 Squire Drive, Somersworth, NH
Price
$ 549,900
Property Attributes
- MLS#5100961
- TypeSingle Family
- Listing Status Pending
- CountySTRAFFORD
- CitySomersworth
- AreaStrafford
- Zip03878
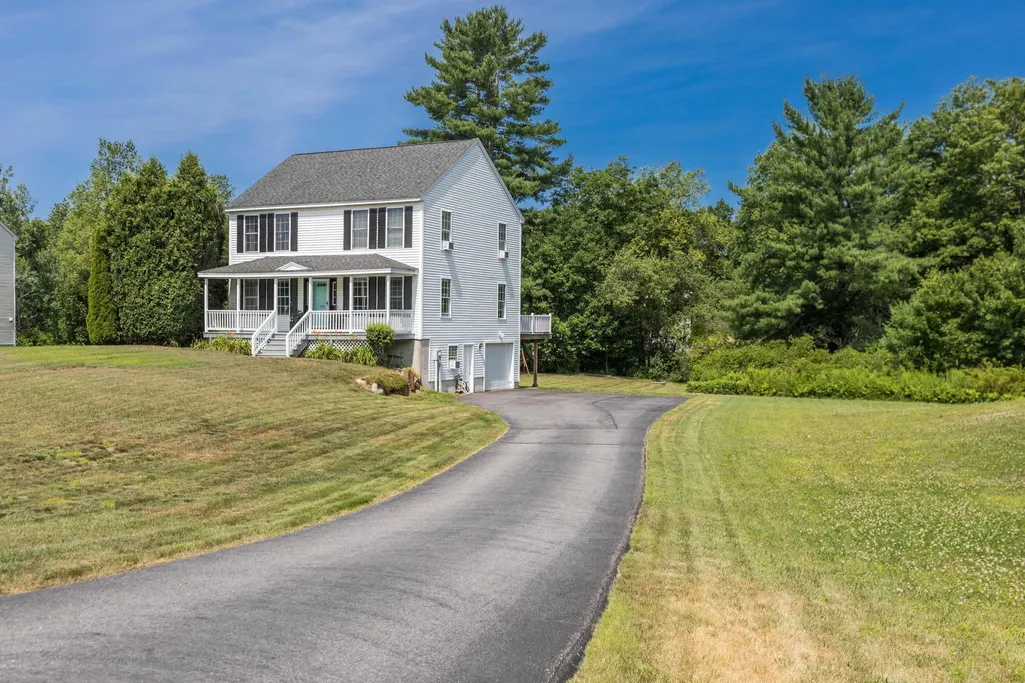
- StyleColonial
- Year Built2004
- Price$ 549,900
- Bedrooms3
- Full Bathrooms2
- Half Bathrooms0
- Sqr Footage1892
- Lot Size0.58 Acres
Data Source:
PrimeMLS
Property Description
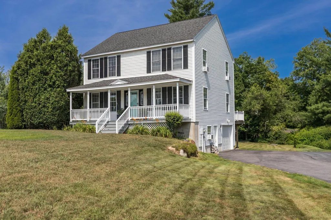
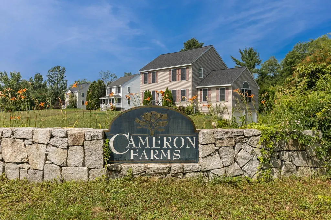
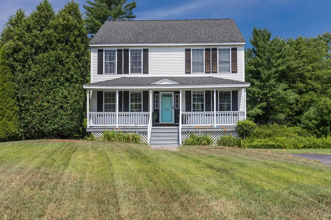
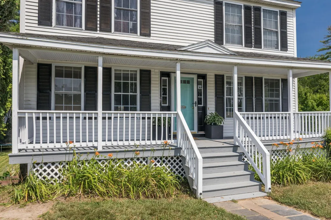
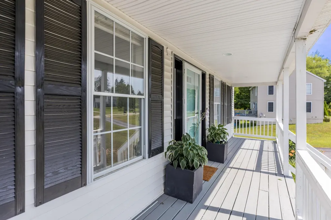
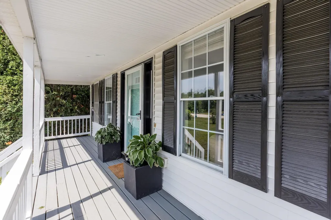
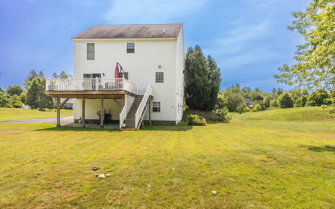
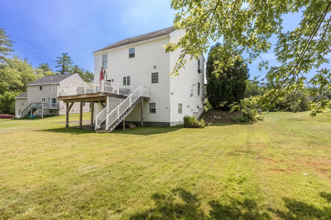
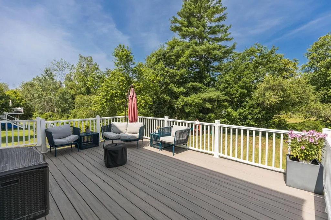
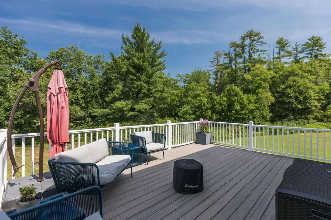
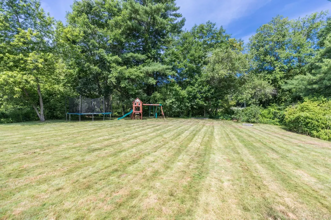
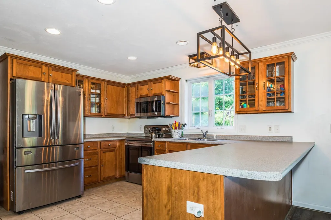
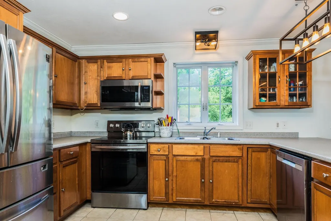
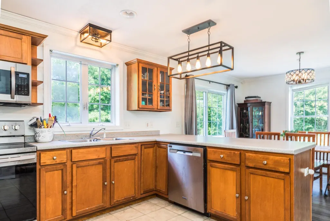
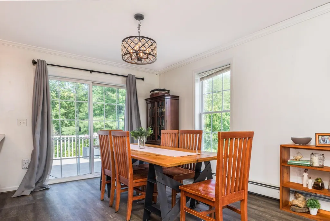
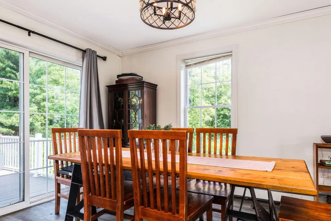
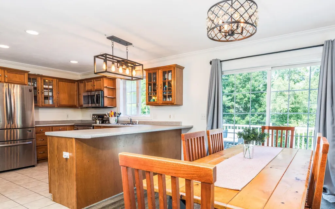
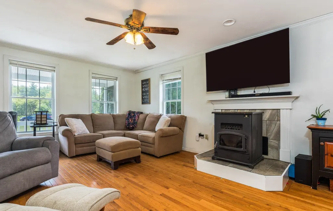
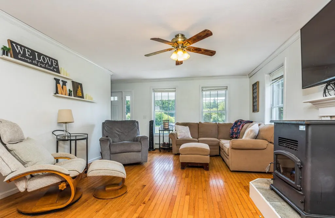
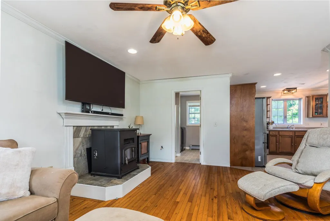
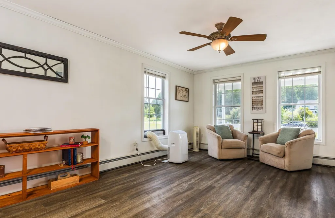
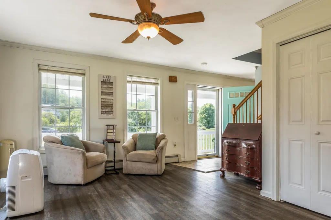
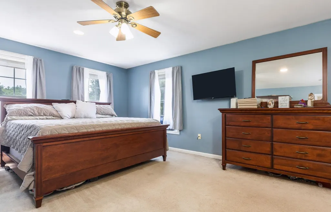
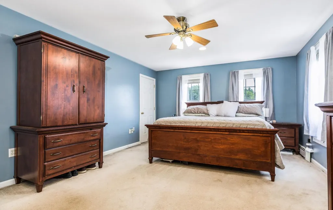
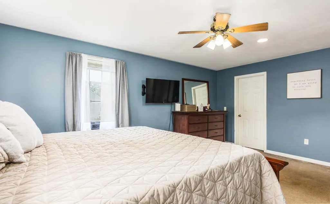
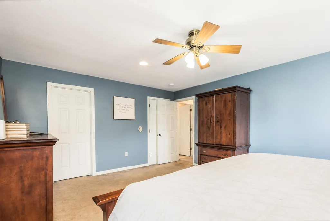
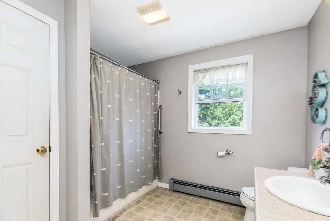
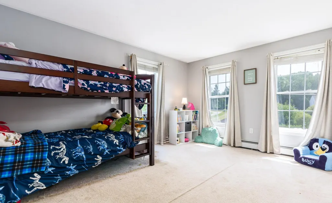
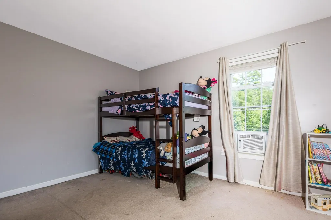
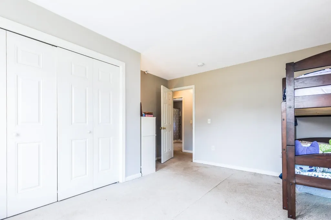
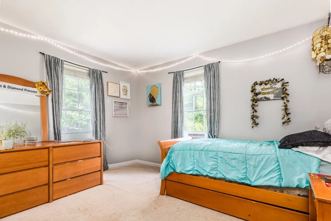
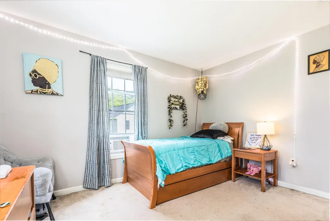
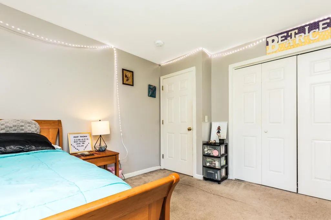
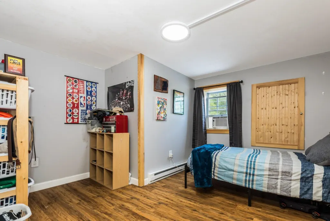
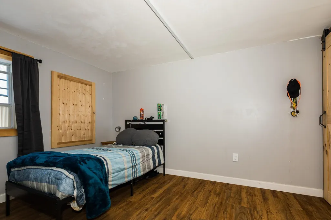
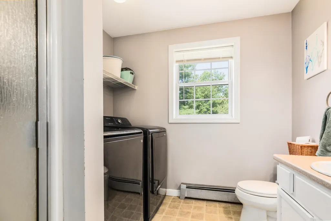
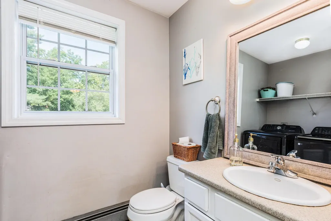
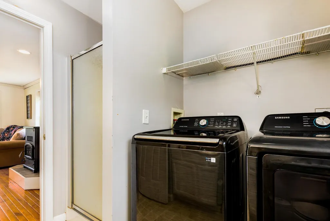
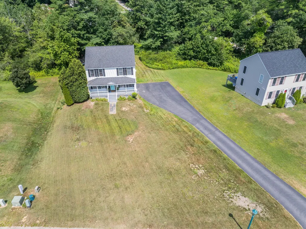
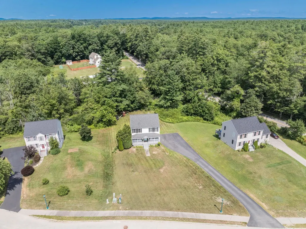
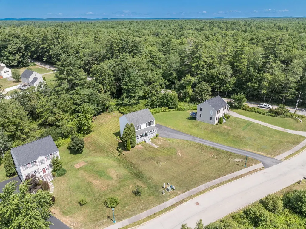
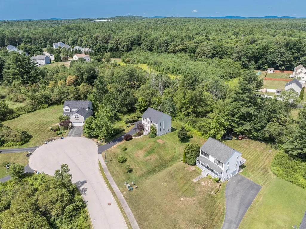
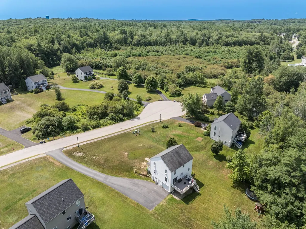
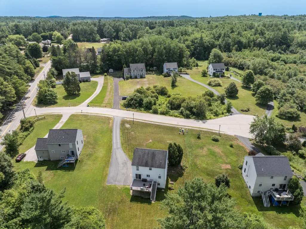
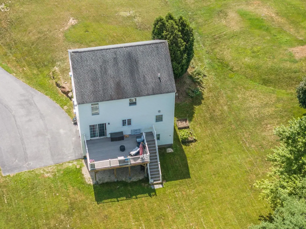
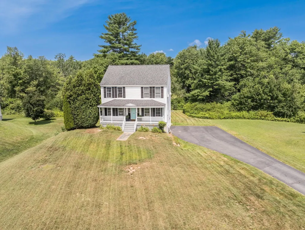
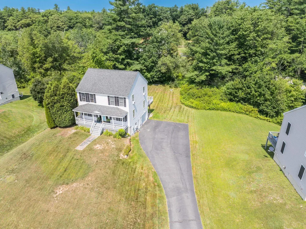
It's all here! The perfect combination of space both inside and out can be found in this handsome Colonial-style home located in Cameron Farms. This small, idyllic neighborhood is just off scenic Salmon Falls Road and not far at all from the downtowns of Berwick and Somersworth. Do you like to kayak or canoe? One of Maine's easiest river launches is right down the road at Newichawannock Landing on the Salmon Falls River. This home has a nice set-back from the road, providing you with a large front yard and a back yard that's nestled against the woods. Spend quiet summer afternoons on your 14x20 deck out back or hang out by the fire pit watching the fireflies on a warm, summer night. Inside, you'll appreciate the open floor plan. Large kitchen at the rear of the home is the hub of the first floor and it looks into both the formal living room with pellet stove and the combination dining area/den. All this makes it perfect for entertaining! 3/4 bath with laundry is just off the living room. Sliders off the dining area lead to the deck out back. Upstairs, you'll find a sizable primary bedroom with large, walk-in closet plus an additional closet. This bedroom has access to the main bath upstairs. Two additional very amply-sized bedrooms round out the this level. The basement is comprised of a one-car garage with automatic opener, an unfinished space with utility area and room for a workshop and a finished room at the base of the stairs that would make a great home office. Come take a look at all this fine home has to offer. Showings begin immediately. Very easy to view!
| Elementary School | Middle School | High School |
|---|---|---|
| Maple Wood Elementary | Somersworth Middle School | Somersworth High School |
| Price History | |
|---|---|
| 7/21/2026 | Listed $549,900 |
General Features
| Road Frontage | Yes |
|---|---|
| Sewer | Leach Field,Private,Septic |
| Heating | Oil,Hot Water |
| Cooling | None |
| Utilities | Cable Available |
| Possession | At Closing |
| Roof | Asphalt Shingle |
| Appliances | Dishwasher,Dryer,Refrigerator,Washer,Electric Stove |
| Garage | Yes |
| Flood Zone | No |
| Zoning | A |
| HOA Fee | 100 |
| 3/4 Baths | 1 |
| Full Baths | 1 |
| Bathrooms | 2 |
| Year Built | 2004 |
| Electric | 200+ Amp Service,Circuit Breaker(s) |
| Style | Colonial |
| Stories Count | 2 |
| Tax Rate | 19.27 |
| Type | Single Family |
| Property Condition | Existing |
| Tax Year | 2025 |
| Assoc Fee Paid Per | Yearly |
| Covenants | Yes |
| Fee Includes | Other |
| Construction Materials | Wood Frame,Vinyl Siding |
| Directions | From Rochester Hill Road,take Haven Hill Road to Salmon Falls Road. Take right onto Salmon Falls Road to right onto Squire Drive. Property is second home on right. Alternatively,you can take Rocheste |
| High School | Somersworth High School |
| City | Somersworth |
| Property Class | Residential |
| Other Equipment | Pellet Stove |
| School District | Somersworth |
| Seasonal | No |
| Elementary School | Maple Wood Elementary |
| Middle School | Somersworth Middle School |
| DOM | 17 |
| Price Per Sq Ft Total AG | 306.86 |
| Last Updated | 09/08/2026 18:02:39 |
Interior Features
| Basement Description | Full,Partially Finished,Walkout |
|---|---|
| Interior Amenities | Ceiling Fan,Walk-in Closet,1st Floor Laundry |
| Basement | Yes |
| Flooring | Carpet,Hardwood,Tile,Vinyl |
| Beds | 3 |
| Total Rooms | 8 |
| Room 1 Level | 1 |
| Internet | High Speed Intrnt at Site |
| Total Finished Area | 1892 |
| Rooms: Level B | Level B: Office/Study |
| Rooms: Level 2 | Level 2: Bedroom,Level 2: Primary Bedroom |
| Rooms: Level 1 | Level 1: Den,Level 1: Dining Room,Level 1: Kitchen,Level 1: Living Room |
| Room 8 Type | Office/Study |
| Room 8 Level | Basement |
| Room 8 Dimensions | 10 x 10 |
| Room 7 Type | Bedroom |
| Room 7 Level | 2 |
| Room 7 Dimensions | 11 x 12 |
| Room 6 Type | Bedroom |
| Room 6 Level | 2 |
| Room 6 Dimensions | 11 x 14 |
| Room 5 Type | Primary Bedroom |
| Room 5 Level | 2 |
| Room 5 Dimensions | 13 x 17 |
| Room 4 Type | Living Room |
| Room 4 Level | 1 |
| Room 4 Dimensions | 13 x 18 |
| Room 3 Type | Den |
| Room 3 Level | 1 |
| Room 3 Dimensions | 11 x 15 |
| Room 2 Type | Dining Room |
| Room 2 Level | 1 |
| Room 2 Dimensions | 10 x 12 |
| Room 1 Type | Kitchen |
| Room 1 Dimensions | 8 x 12 |
| Basement Access Type | Walkout |
Exterior Features
| Lot Features | Level,Sloping |
|---|---|
| Exterior Amenities | Deck,Covered Porch |
| Driveway | Paved |
| Lot Size Area | 0.58 |
| Water Source | Public |
| Parking Features | Driveway,Garage |
| Garage Capacity | 1 |
| Foundation | Concrete |
| Lot | 3J |
| Color | White |
| Road Frontage Length | 115 |
| Road Frontage Type | Paved,Public |
| Surveyed | Yes |
| Lot Size Square Feet | 25265 |
Amenities
- Foreclosure
- Views
- Short Sale
- New Construction
- Adult 55+
- Lease To Own
- No HOA Fees
- Furnished
- Primary On Main
- Air Conditioning
- Seller Finance
- Green
- Fixer Upper
- Horse
- Golf
- Fireplace
- Deck
- Garage
- Basement
- Pool
Property vs Single Family Average in 03878
Statistics provided by Inside Real Estate
Price
Year Built
Visits
 Copyright 2026 PrimeMLS. All rights reserved. This information is deemed reliable, but not guaranteed. The data relating to real estate displayed on
this Site comes in part from the IDX Program of PrimeMLS. The information
being provided is for consumers' personal, non-commercial use and may
not be used for any purpose other than to identify prospective properties
consumers may be interested in purchasing. Data last updated September 12, 2026 2:51 PM UTC
Copyright 2026 PrimeMLS. All rights reserved. This information is deemed reliable, but not guaranteed. The data relating to real estate displayed on
this Site comes in part from the IDX Program of PrimeMLS. The information
being provided is for consumers' personal, non-commercial use and may
not be used for any purpose other than to identify prospective properties
consumers may be interested in purchasing. Data last updated September 12, 2026 2:51 PM UTC
 Listing data is derived in whole or in part from the Maine IDX and is for consumers' personal, non commercial use only. Dimensions are approximate and not guaranteed. All data should be independently verified ©2026 Maine Real Estate Information System, Inc. All Rights Reserved.
