
Address
8 Fairway Drive, Scarborough, ME
Price
$ 538,000
Property Attributes
- MLS#1676957
- TypeSingle Family
- Listing Status Pending
- CountyCumberland
- CityScarborough
- NeighborhoodPleasant Hill Woods Association
- Zip04074
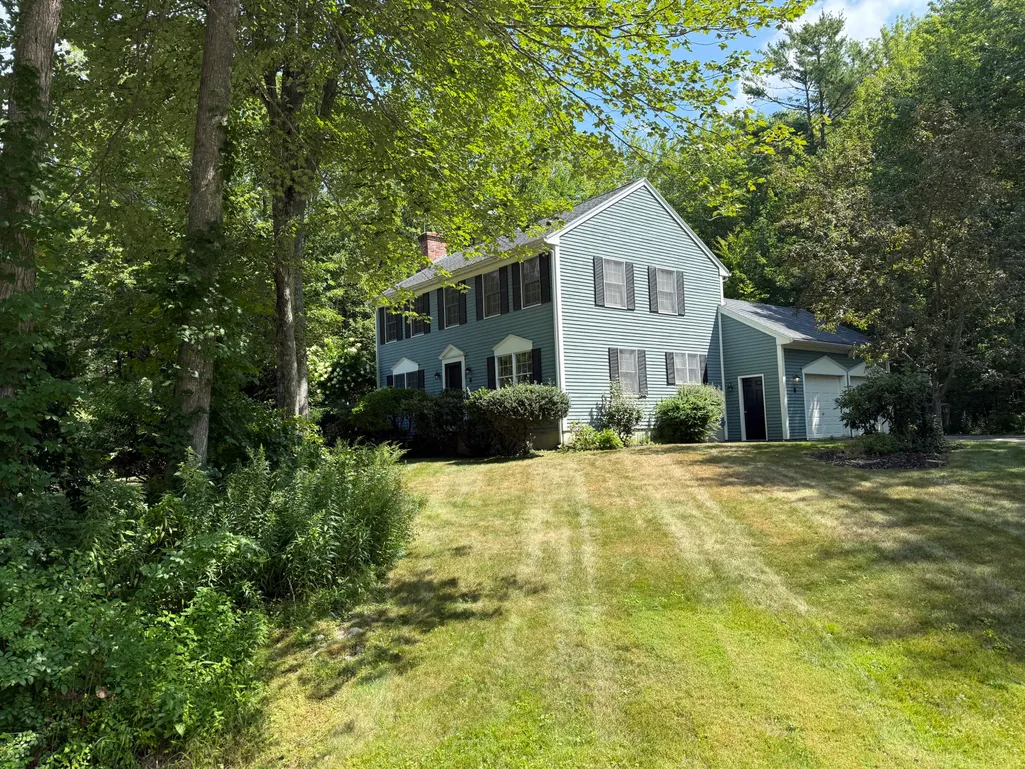
- StyleColonial
- Year Built1992
- Taxes$ 5911
- Price$ 538,000
- Bedrooms3
- Full Bathrooms1
- Half Bathrooms1
- Sqr Footage1856
- Lot Size0.46 Acres
Data Source:
Maine Listings (MREIS)
Property Description
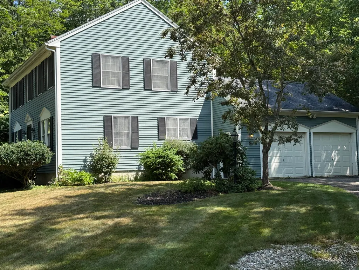
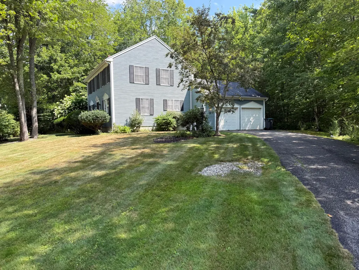
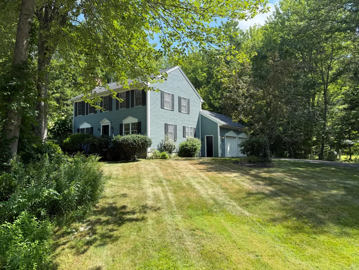
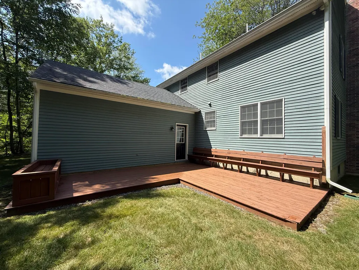
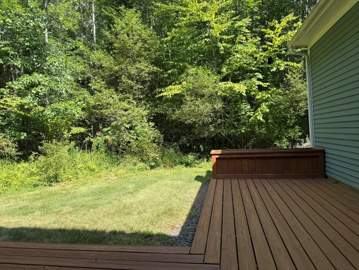
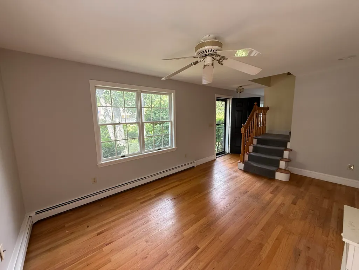
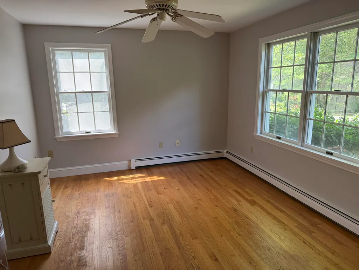
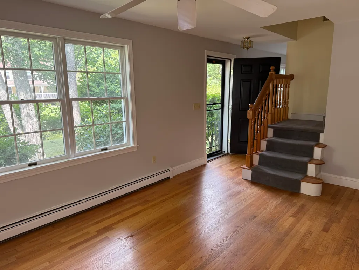
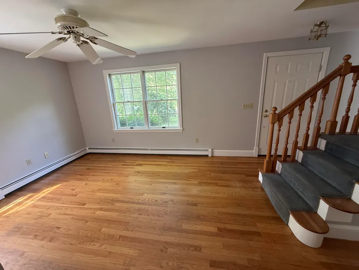
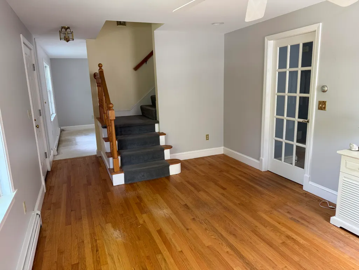
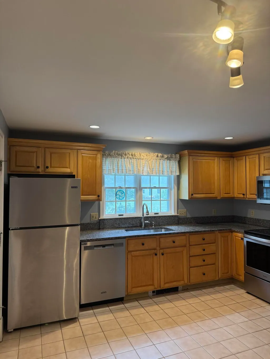
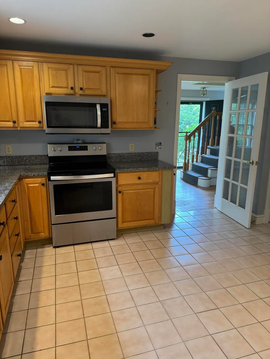
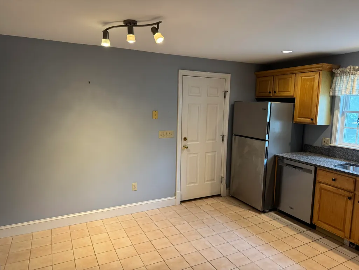
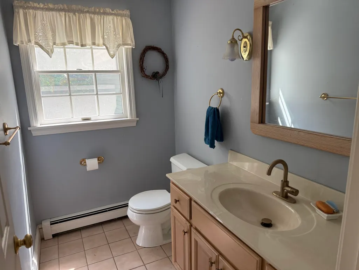
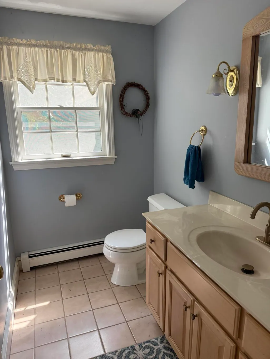
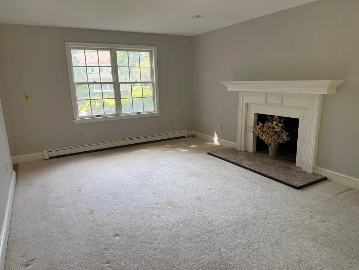
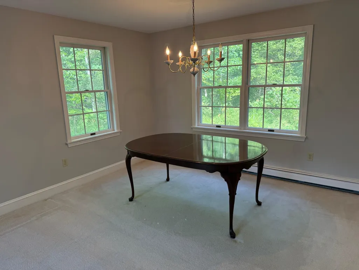
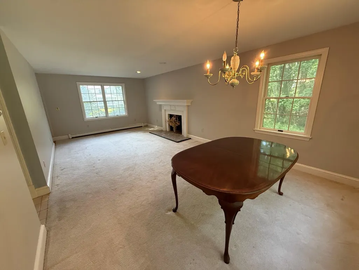
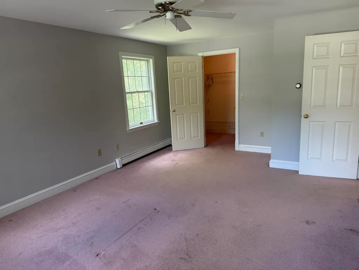
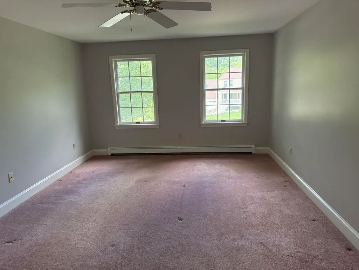
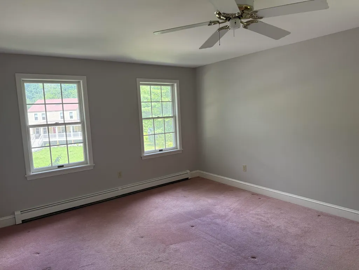
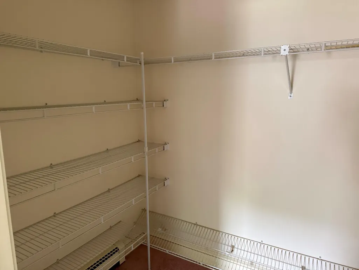
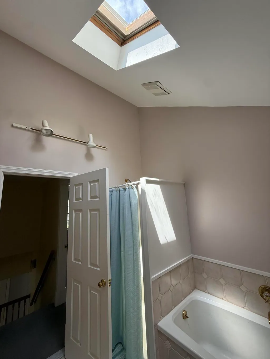
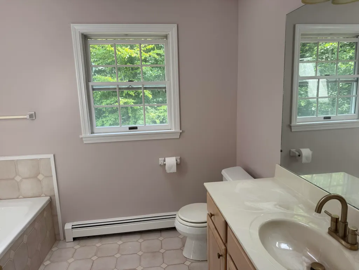
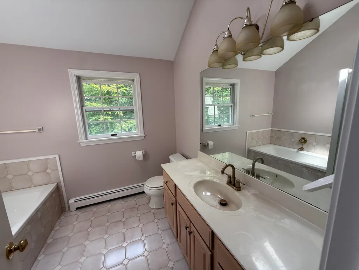
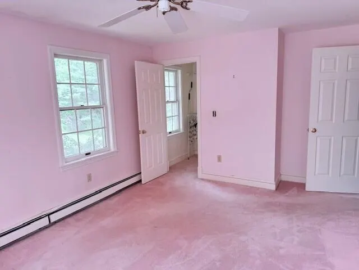
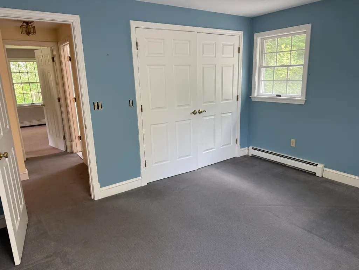
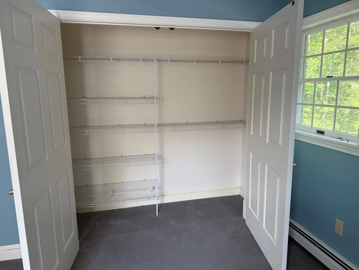
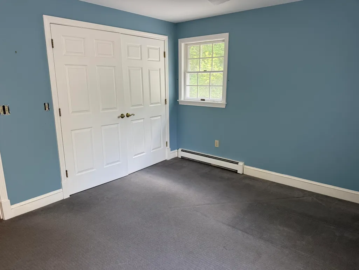
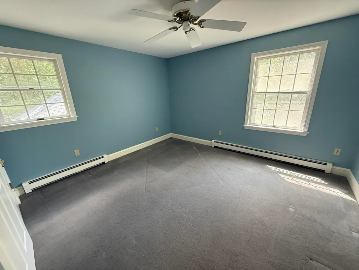
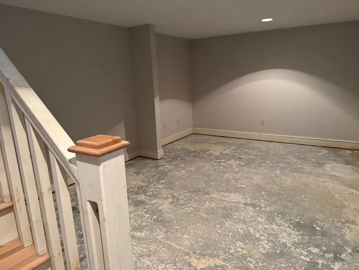
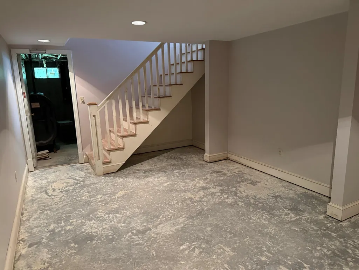
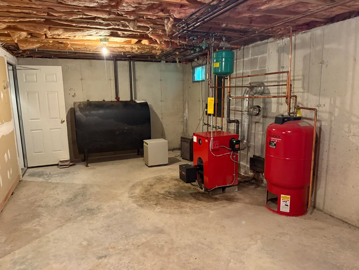
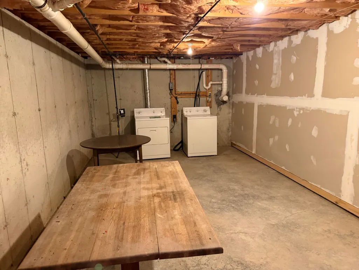
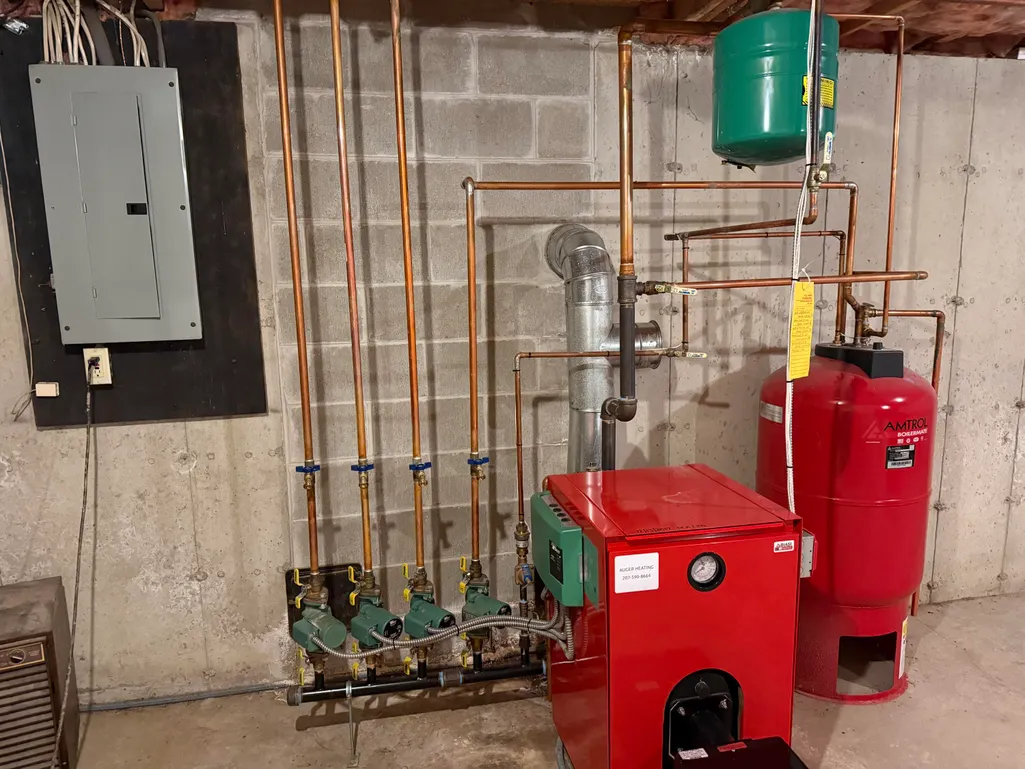
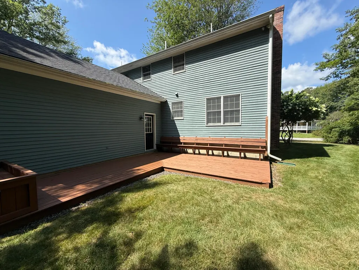
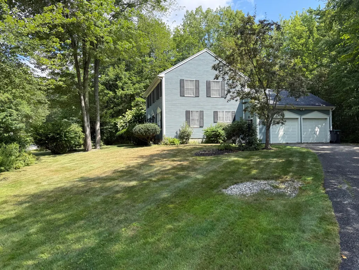
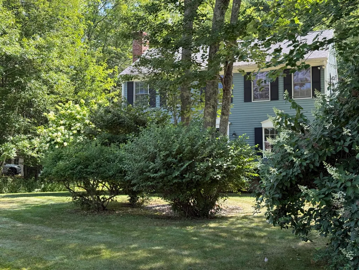
Located in the highly sought after Pleasant Hill Woods Development. This charming colonial features 3 bedrooms with lots of closet space, 1 and 1/2 bath, partially finished basement and a large attached 2 car garage. This home is situated on a large attractive corner lot, in a desirable cul-de-sac neighborhood that is central to everything! Just a short drive to Scarborough beaches, newly expanded Eastern Trail, golf courses & driving range, shopping, municipal buildings and schools. First floor has an eat-in kitchen with granite countertops, Large Living/Dining room with a Wood burning Fireplace, Den/Family room and a half bath. The basement includes a partially finished room and an unfinished area with furnace, utilities and washer & dryer. extra space for storage and workshop. Sit out and enjoy the relaxing wooded view from your deck with built in seating.
General Features
| Sewer | Quasi-Public,Holding Tank |
|---|---|
| Zoning | 12 |
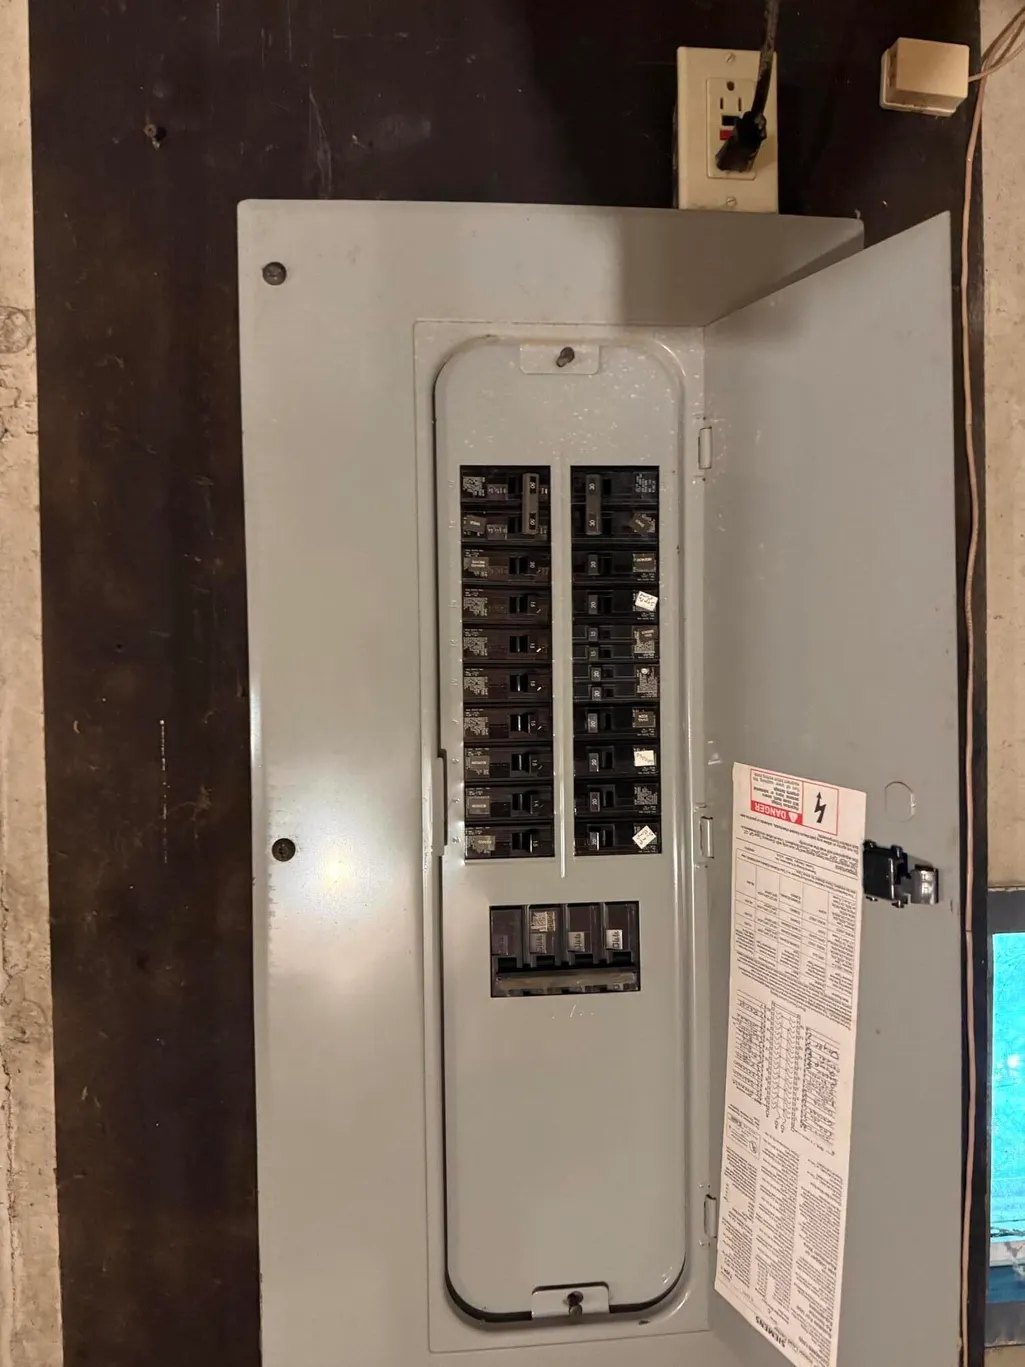
| Electric | Circuit Breakers |
| Tax Year | 2025 |
| County | Cumberland |
| Property Type | Residential |
| HOA | true |
| Status | Pending |
| City | Scarborough |
| Lot Size Units | Acres |
| Lot Size Square Feet | 20037.6 |
| Tax Annual Amount | 5911 |
| Standard Status | Pending |
| Tax Lot | 504 |
| View | Trees/Woods |
| Heating | Oil,Baseboard,Hot Water |
| Cooling | None |
| Property Subtype | Single Family Residence |
| Garage Y/N | true |
| Land Lease Y/N | false |
| HOA Fee | 25 |
| Pets Allowed | No Restrictions |
| Assoc Fee Paid Per | Monthly |
| Subdivision Name | Pleasant Hill Woods Association |
| Roof | Shingle |
| Garage Spaces | 2 |
| Architectural Style | Colonial |
| Construction Materials | Wood Frame,Wood Siding |
| Year Built | 1992 |
| Attached Garage | true |
| Total Rooms | 6 |
| Full Baths | 1 |
| Appliances | Dishwasher,Dryer,Microwave,Electric Range,Refrigerator,Washer |
| Patio/Porch Features | Deck |
Interior Features
| Total Baths | 2 |
|---|---|
| Air Conditioning Y/N | false |
| Heating Y/N | true |
| Basement | Interior Entry,Full |
| Flooring | Carpet,Tile,Wood,Hardwood |
| Total Fireplaces | 1 |
| Fireplace Y/N | true |
| Above Grade Finished Area | 1650 |
| Half Baths | 1 |
| Total Bedrooms | 3 |
| Below Grade Finished Area | 206 |
| Interior Amenities | Attic,Pantry,Shower,Walk-In Closet(s) |
| Furnished Y/N | Unfurnished |
Exterior Features
| Parking Features | Paved,1 - 4 Spaces,On Site,Inside Entrance |
|---|---|
| Lot Features | Interior Lot,Near Golf Course,Near Public Beach,Near Shopping,Near Turnpike/Interstate,Near Town,Neighborhood,Subdivided,Cul-De-Sac,Landscaped,Wooded |
| Water Source | Public |
| Lot Size Area | 0.46 |
| Lot Size Acres | 0.46 |
| Road Surface Type | Paved |
| Lot Size Source | Public Records |
| Waterfront Y/N | false |
| Building Area Total | 1856 |
| Foundation Details | Poured Concrete |
Amenities
- Foreclosure
- Views
- Short Sale
- New Construction
- Adult 55+
- Lease To Own
- No HOA Fees
- Furnished
- Primary On Main
- Air Conditioning
- Seller Finance
- Green
- Fixer Upper
- Horse
- Golf
- Fireplace
- Deck
- Garage
- Basement
- Pool
Property vs Single Family Average in 04074
Statistics provided by Inside Real Estate
Price
Taxes
Year Built
 Copyright 2026 PrimeMLS. All rights reserved. This information is deemed reliable, but not guaranteed. The data relating to real estate displayed on
this Site comes in part from the IDX Program of PrimeMLS. The information
being provided is for consumers' personal, non-commercial use and may
not be used for any purpose other than to identify prospective properties
consumers may be interested in purchasing. Data last updated September 13, 2026 2:21 PM UTC
Copyright 2026 PrimeMLS. All rights reserved. This information is deemed reliable, but not guaranteed. The data relating to real estate displayed on
this Site comes in part from the IDX Program of PrimeMLS. The information
being provided is for consumers' personal, non-commercial use and may
not be used for any purpose other than to identify prospective properties
consumers may be interested in purchasing. Data last updated September 13, 2026 2:21 PM UTC
 Listing data is derived in whole or in part from the Maine IDX and is for consumers' personal, non commercial use only. Dimensions are approximate and not guaranteed. All data should be independently verified ©2026 Maine Real Estate Information System, Inc. All Rights Reserved.
