
Address
210a Augusta Road, Topsham, ME
Price
$ 650,000
Property Attributes
- MLS#1675341
- TypeSingle Family
- Listing Status Active
- CountySagadahoc
- CityTopsham
- Zip04086
- StyleFarmhouse
- Year Built1926
- Taxes$ 7808
- Price$ 650,000
- Bedrooms3
- Full Bathrooms2
- Half Bathrooms1
- Sqr Footage2363
- Lot Size4.6 Acres
Data Source:
Maine Listings (MREIS)
Property Description
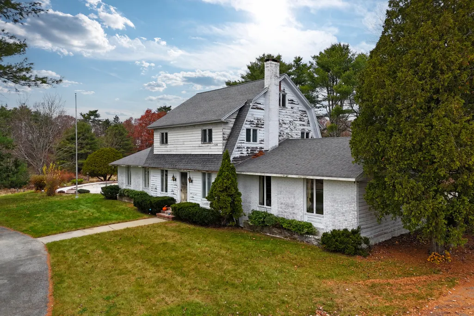
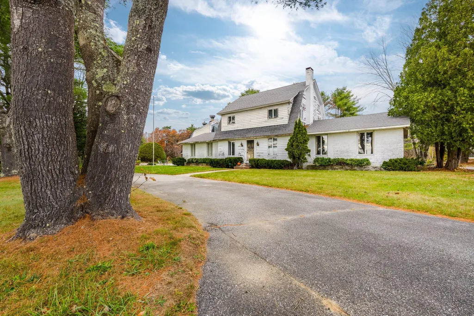
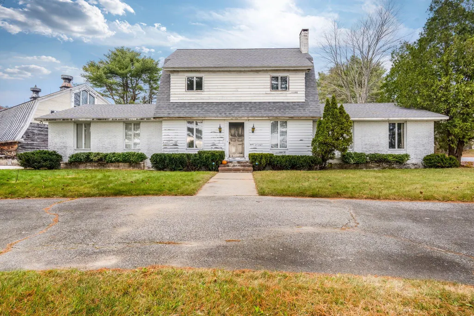
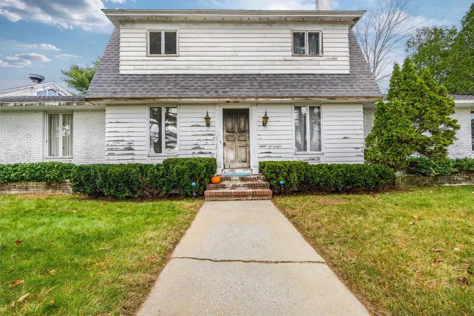
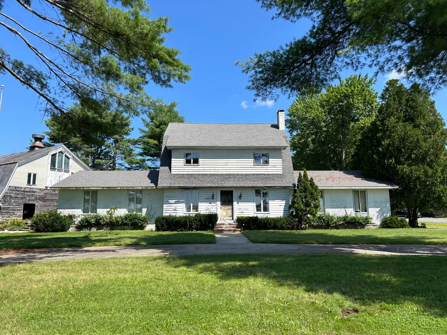
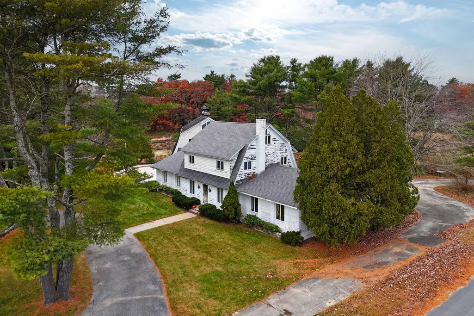
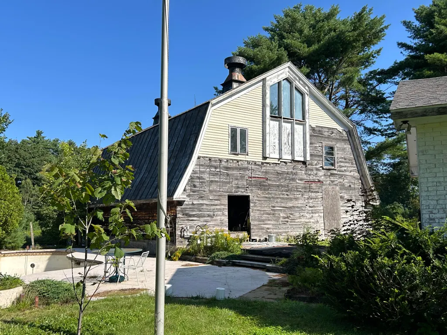
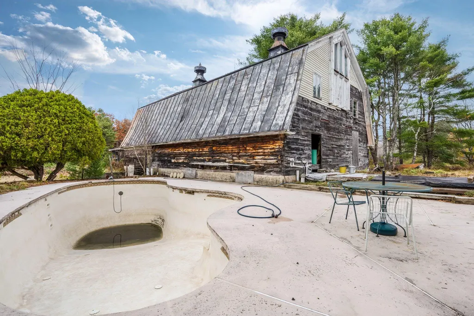
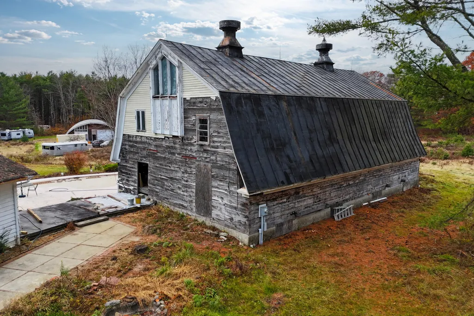
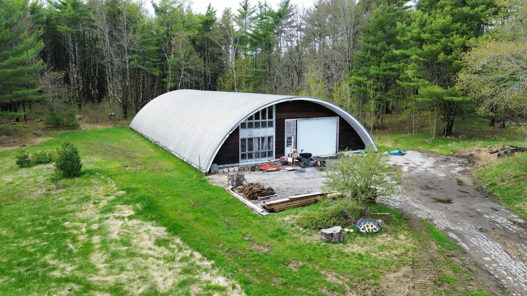
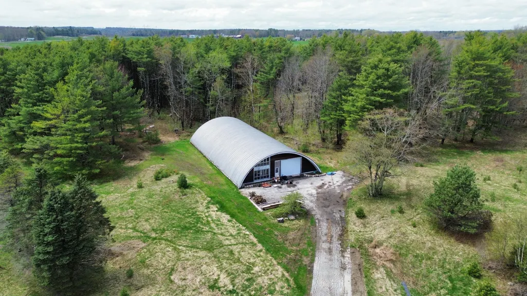
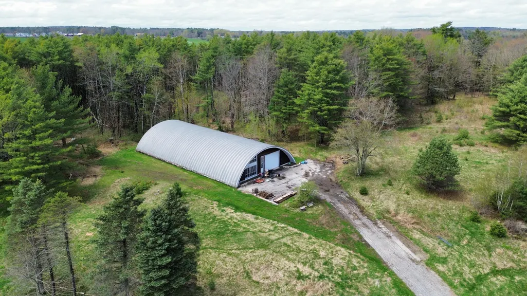
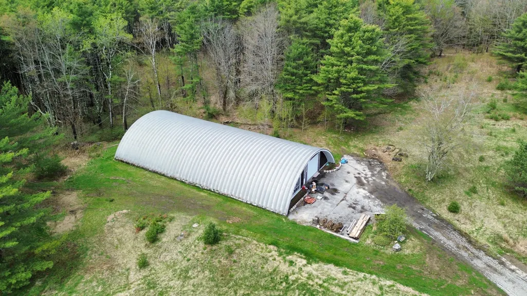
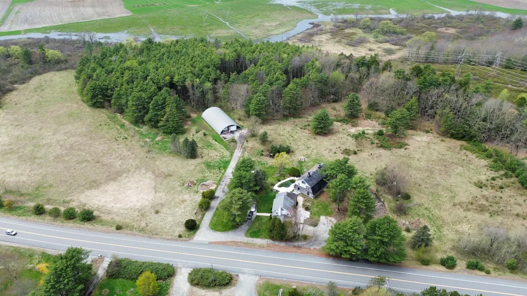
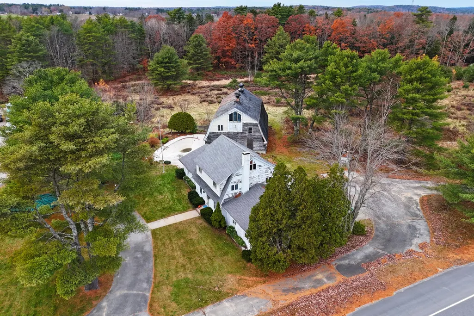
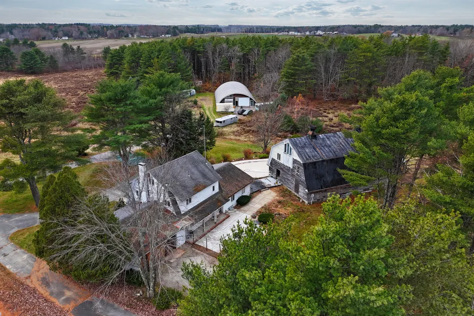
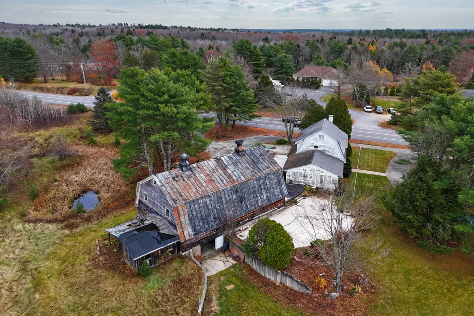
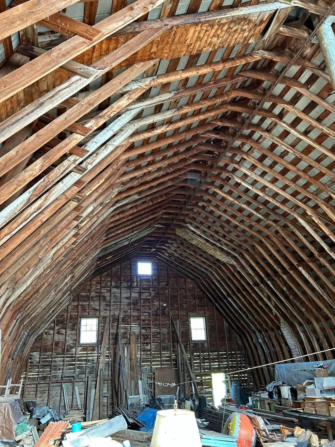
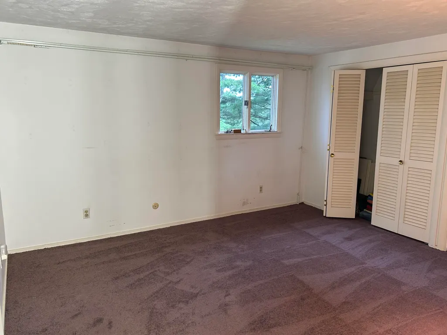
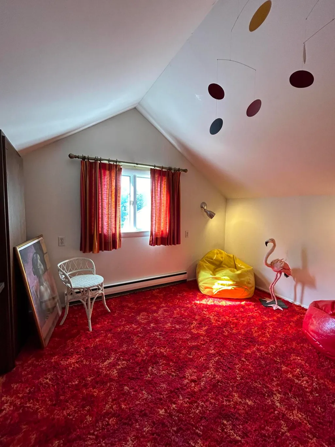
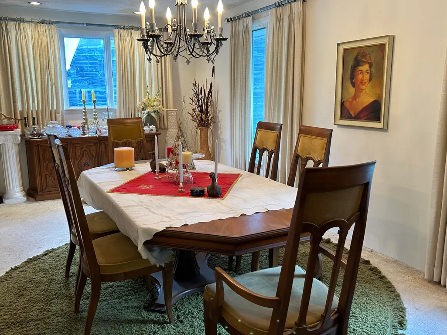
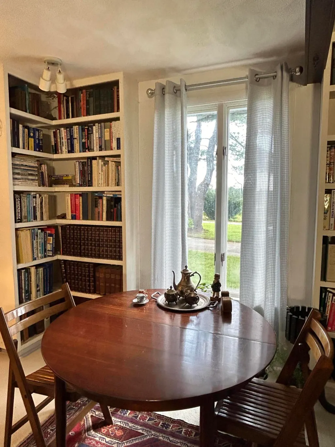
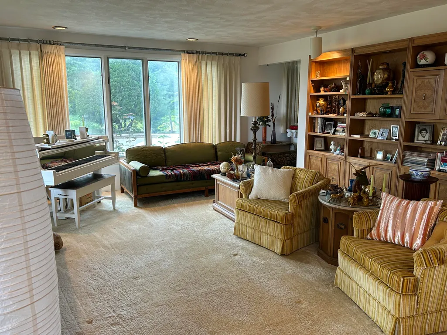
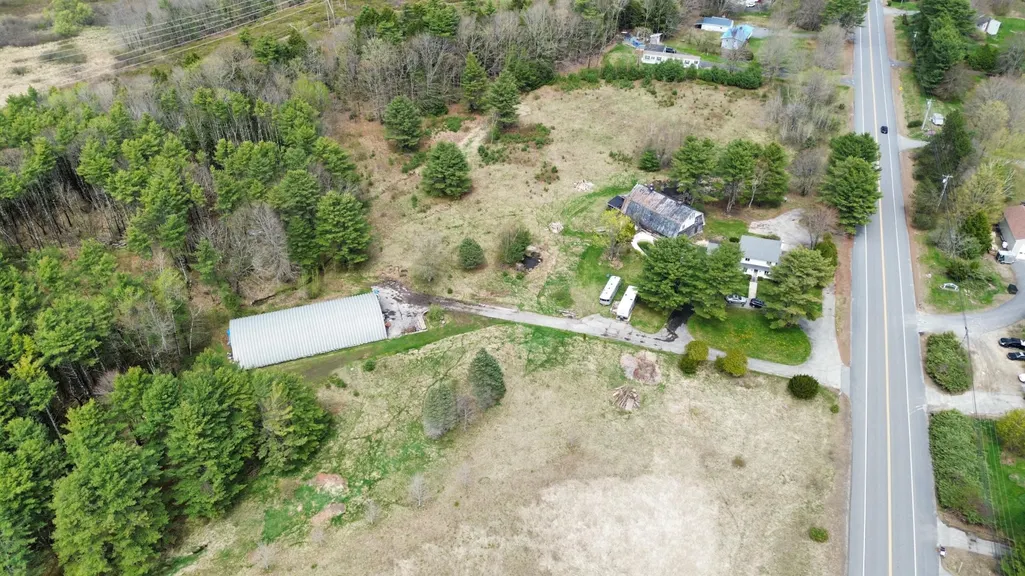
Rare opportunity to own 4.6 acres just minutes from downtown Brunswick and easy highway access yet tucked away with the charm of the countryside. Zoned RCU (Rural Commercial-Use) under Topsham's ordinance, the property allows for a mix of rural, residential, and commercial possibilities. The listing includes an antique farmhouse and a classic New England barn, connected by a fascinating underground tunnel, a true piece of local history. Both structures are ready for renovation and provide a blank canvas to restore their original character. At the rear of the property sits a massive 50' x 100' steel Quonset hut, offering incredible flexibility for storage, workshop space, equipment, or recreation, even a pickleball court, if that's your game. The possibilities here are truly endless. Whether you're a renovator looking for your next project, an investor, or someone dreaming of a private homestead with room to create, this Topsham property delivers space, character, location, and flexible zoning all in one. Don't miss your chance to bring this one-of-a-kind estate back to life.
General Features
| Sewer | Private Sewer |
|---|---|
| Zoning | RCU |
| Electric | Circuit Breakers |
| Tax Year | 2025 |
| County | Sagadahoc |
| Property Type | Residential |
| HOA | false |
| Status | Active |
| City | Topsham |
| Lot Size Units | Acres |
| Lot Size Square Feet | 200376 |
| Tax Annual Amount | 7808 |
| Standard Status | Active |
| Tax Lot | 89 |
| View | Fields,Scenic,Trees/Woods |
| Heating | Electric,Oil,Baseboard,Forced Air,Radiant |
| Cooling | None |
| Property Subtype | Single Family Residence |
| Garage Y/N | true |
| Land Lease Y/N | false |
| Pets Allowed | No Restrictions |
| Roof | Shingle |
| Garage Spaces | 2 |
| Architectural Style | Farmhouse |
| Construction Materials | Wood Frame,Wood Siding |
| Year Built | 1926 |
| Attached Garage | true |
| Total Rooms | 9 |
| Full Baths | 2 |
| Other Structures | Outbuilding,Barn(s) |
| Patio/Porch Features | Patio |
Interior Features
| Total Baths | 3 |
|---|---|
| Air Conditioning Y/N | false |
| Heating Y/N | true |
| Basement | Interior Entry,Walk-Out Access,Full,Unfinished |
| Flooring | Carpet,Vinyl,Wood |
| Total Fireplaces | 1 |
| Fireplace Y/N | true |
| Above Grade Finished Area | 2363 |
| Half Baths | 1 |
| Total Bedrooms | 3 |
| Laundry Features | Main Level |
Exterior Features
| Parking Features | Paved,5 - 10 Spaces,On Site,Off Street,Detached,Inside Entrance |
|---|---|
| Lot Features | Near Turnpike/Interstate,Near Town,Rural,Suburban,Agricultural,Level,Open Lot,Pasture,Rolling Slope,Wooded,Near Public Transit |
| Water Source | Private,Well |
| Lot Size Area | 4.6 |
| Lot Size Acres | 4.6 |
| Road Surface Type | Paved |
| Lot Size Source | Survey |
| Waterfront Y/N | false |
| Building Area Total | 2363 |
| Foundation Details | Poured Concrete |
| Other Equipment | Internet Access Available |
Amenities
- Foreclosure
- Views
- Short Sale
- New Construction
- Adult 55+
- Lease To Own
- No HOA Fees
- Furnished
- Primary On Main
- Air Conditioning
- Seller Finance
- Green
- Fixer Upper
- Horse
- Golf
- Fireplace
- Deck
- Garage
- Basement
- Pool
Property vs Single Family Average in 04086
Statistics provided by Inside Real Estate
Price
Taxes
Year Built
 Copyright 2026 PrimeMLS. All rights reserved. This information is deemed reliable, but not guaranteed. The data relating to real estate displayed on
this Site comes in part from the IDX Program of PrimeMLS. The information
being provided is for consumers' personal, non-commercial use and may
not be used for any purpose other than to identify prospective properties
consumers may be interested in purchasing. Data last updated September 12, 2026 2:51 PM UTC
Copyright 2026 PrimeMLS. All rights reserved. This information is deemed reliable, but not guaranteed. The data relating to real estate displayed on
this Site comes in part from the IDX Program of PrimeMLS. The information
being provided is for consumers' personal, non-commercial use and may
not be used for any purpose other than to identify prospective properties
consumers may be interested in purchasing. Data last updated September 12, 2026 2:51 PM UTC
 Listing data is derived in whole or in part from the Maine IDX and is for consumers' personal, non commercial use only. Dimensions are approximate and not guaranteed. All data should be independently verified ©2026 Maine Real Estate Information System, Inc. All Rights Reserved.
