

Address
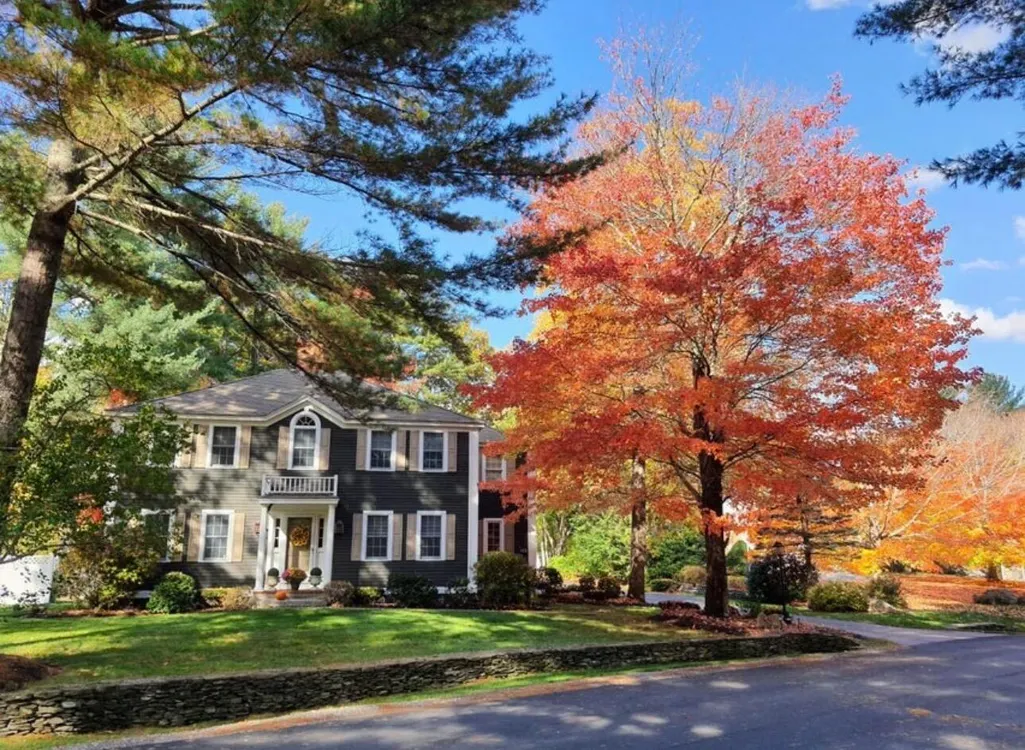
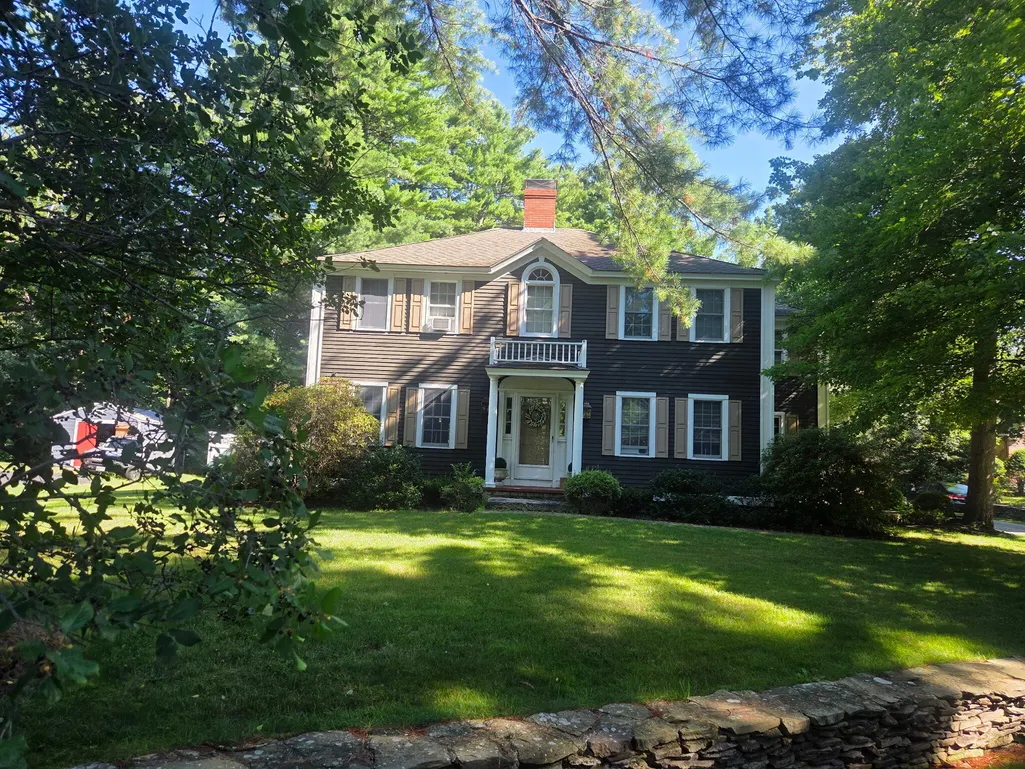
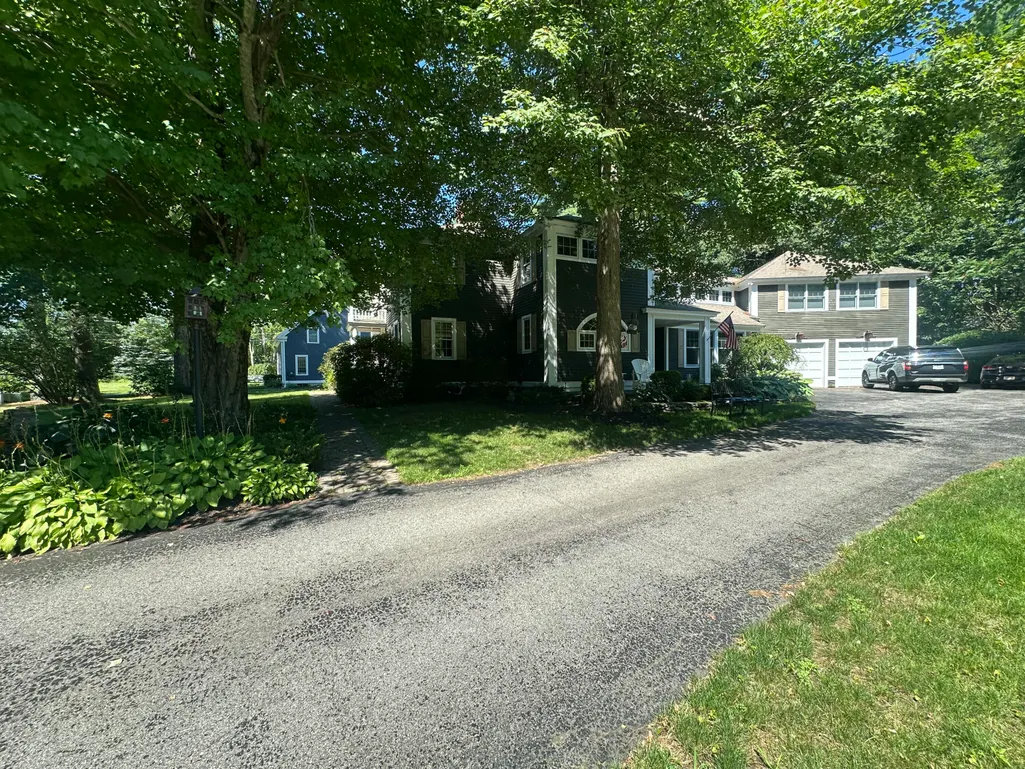
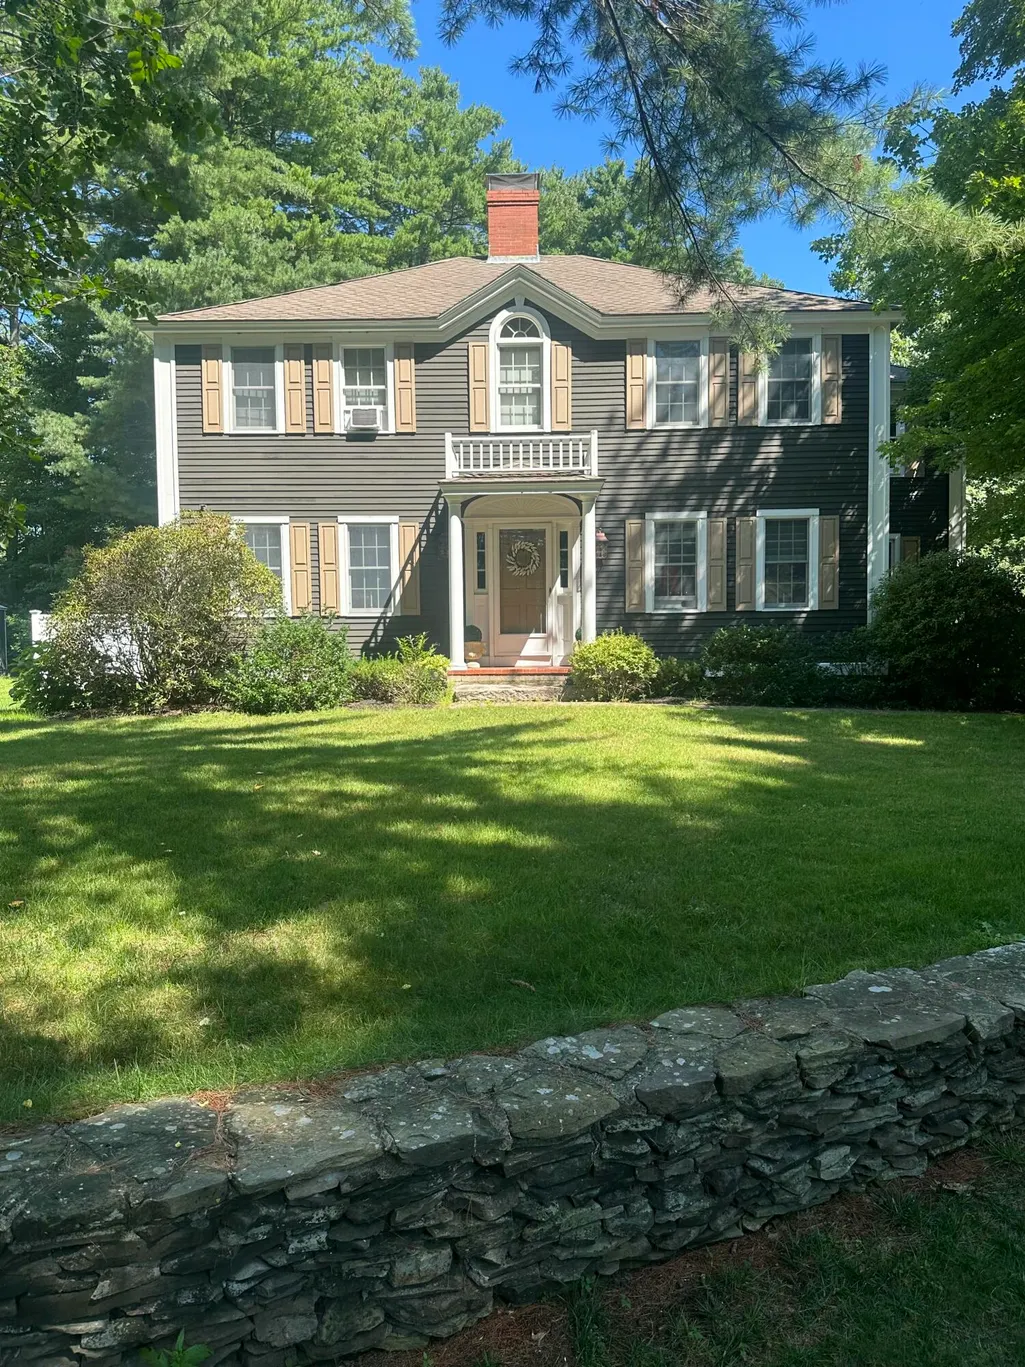
105 Pennacook Circle, Wells, ME
Price
$ 1,049,900
Property Attributes
- MLS#1674777
- TypeSingle Family
- Listing Status Active
- CountyYork
- CityWells
- NeighborhoodPennacook Homeowner's Association
- Zip04090
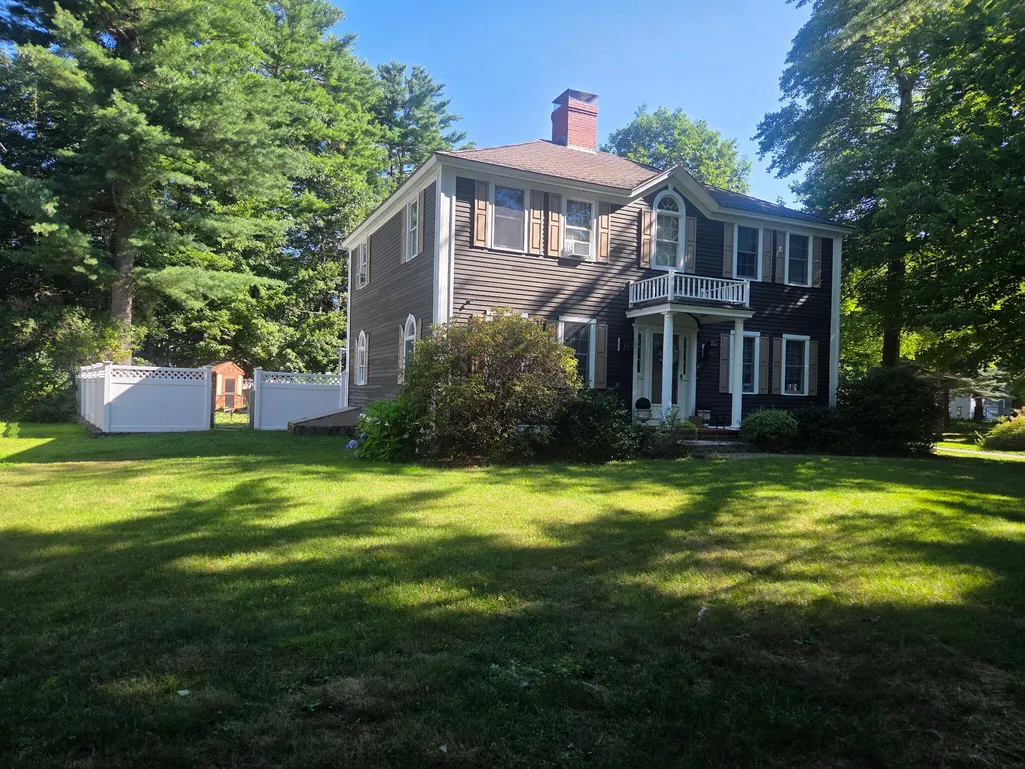
- StyleColonial
- Year Built1988
- Taxes$ 6370
- Price$ 1,049,900
- Bedrooms4
- Full Bathrooms4
- Half Bathrooms0
- Sqr Footage4760
- Lot Size0.47 Acres
Data Source:
Maine Listings (MREIS)
Property Description
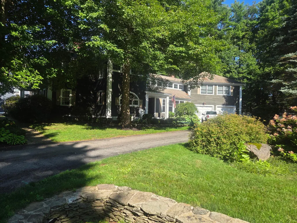
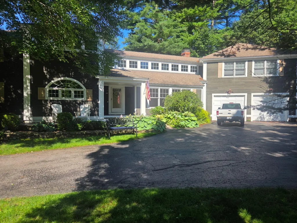
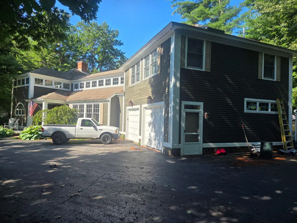
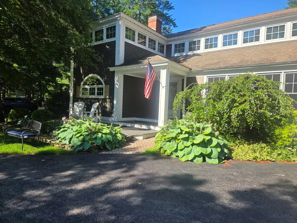
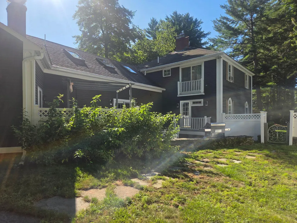
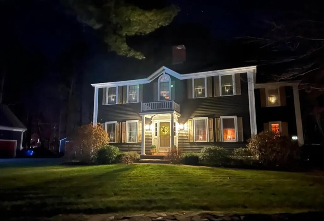
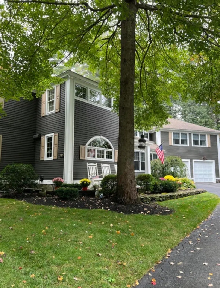
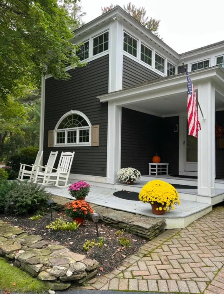
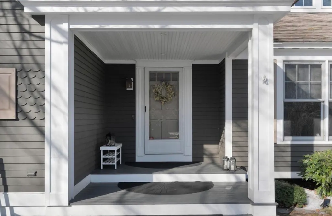
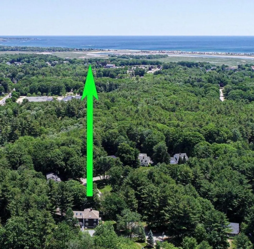
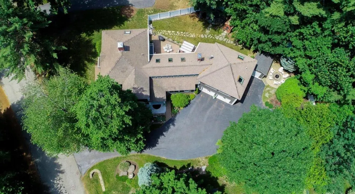
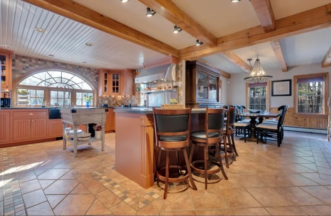
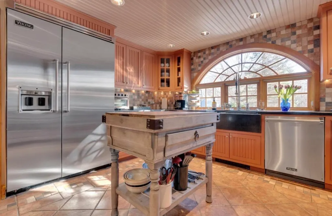
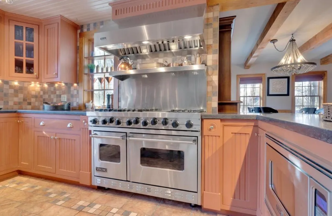
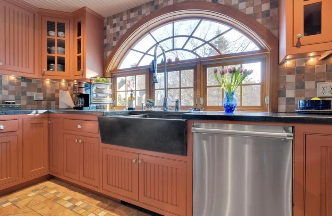
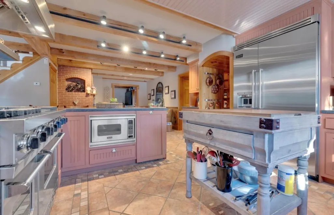
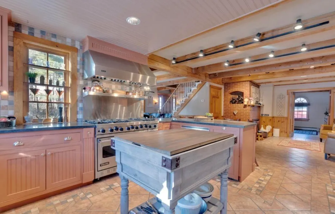
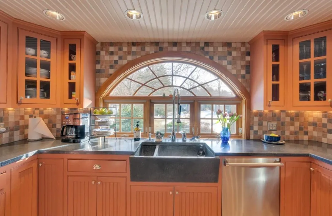
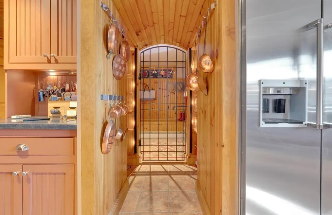
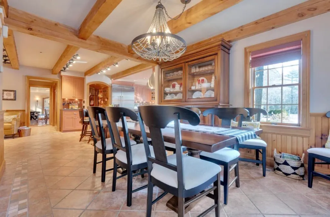
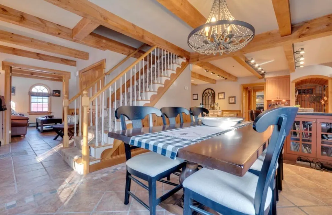
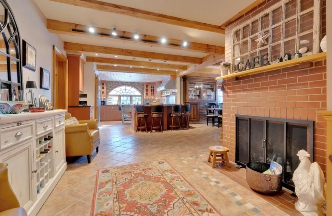
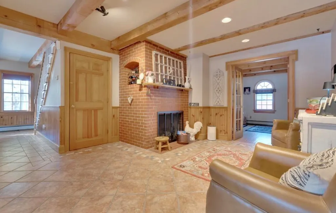
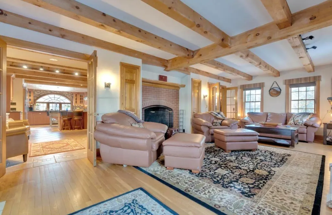
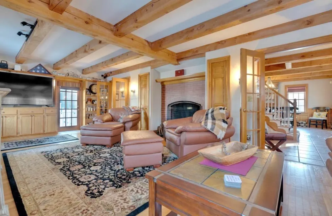
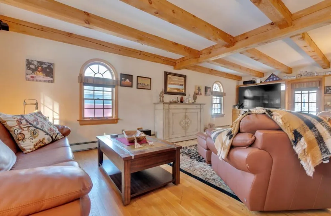
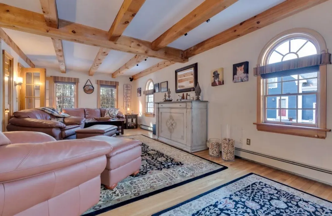
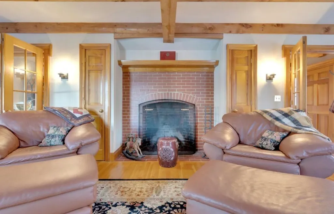
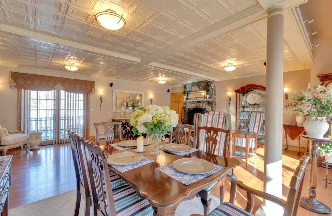
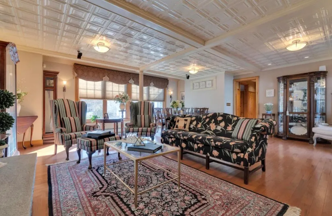
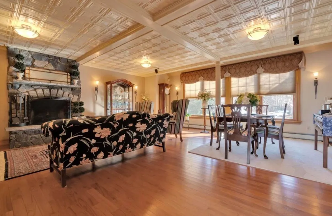
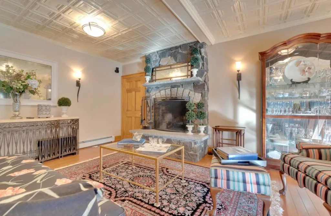
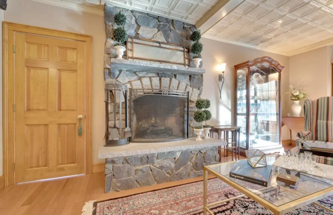
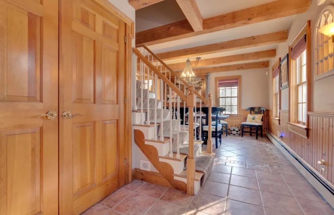
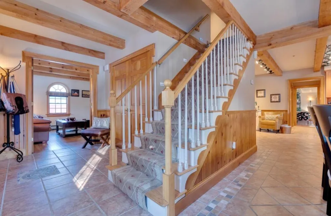
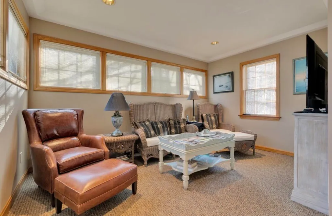
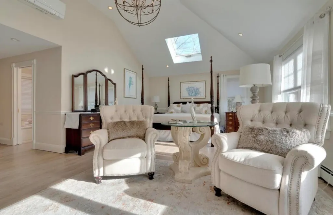
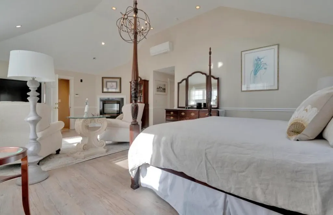
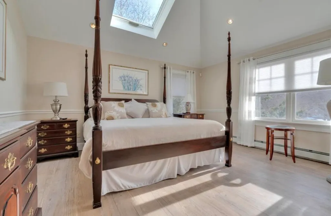
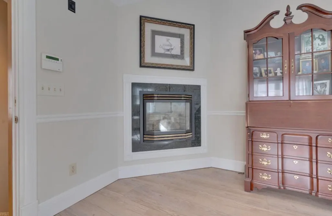
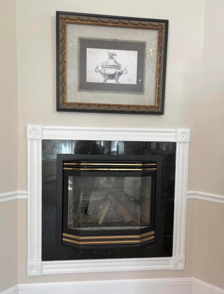
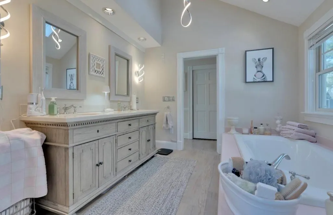
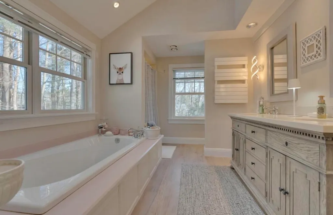
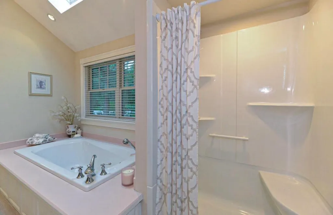
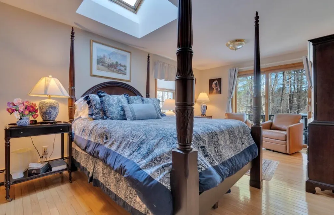
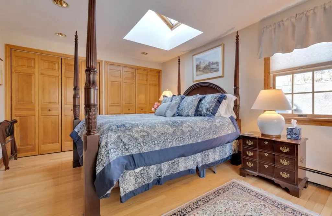
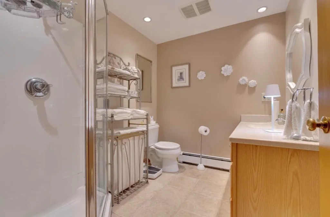
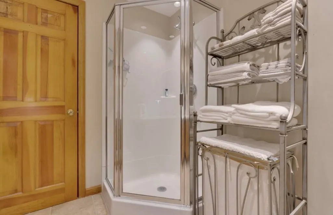
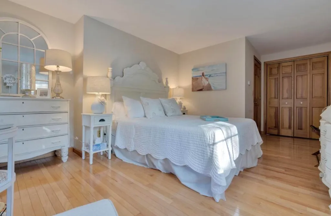
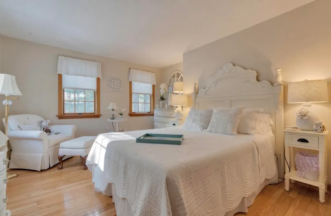
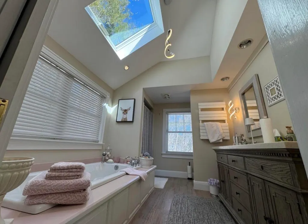
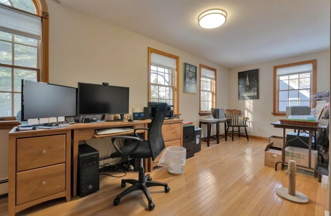
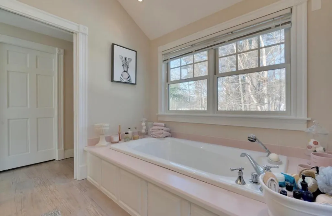
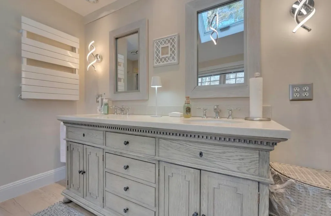
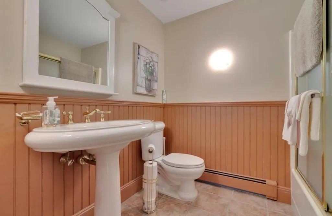
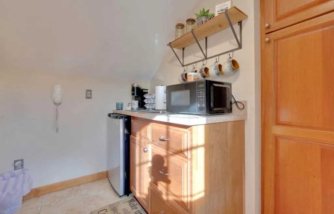
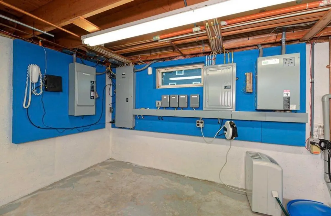
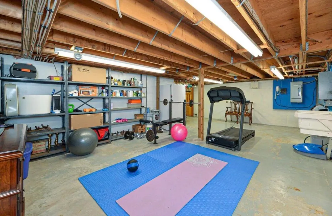
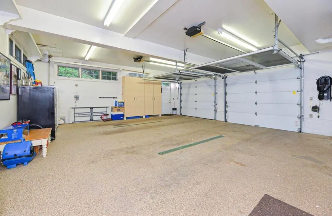
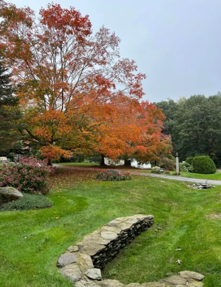
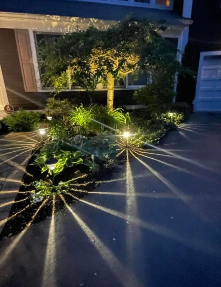
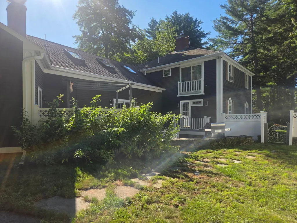
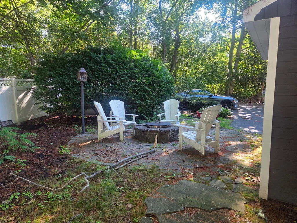
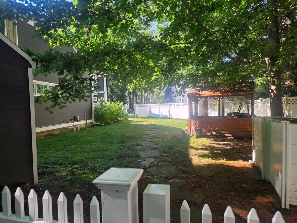
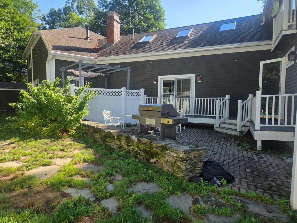
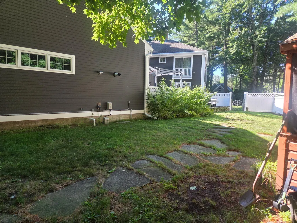
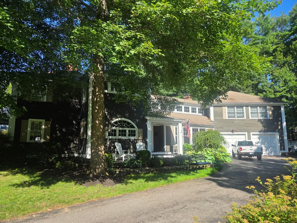
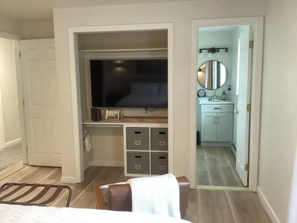
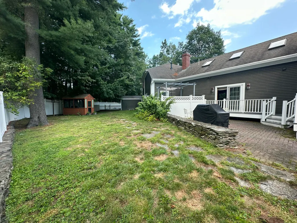
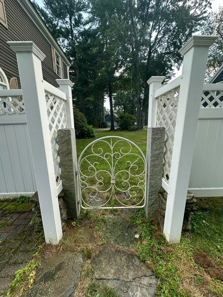
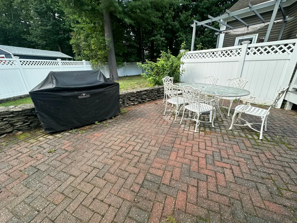
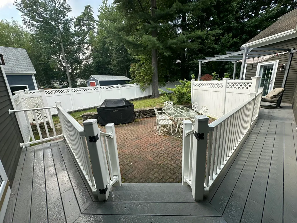
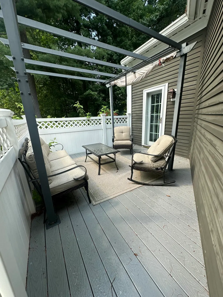
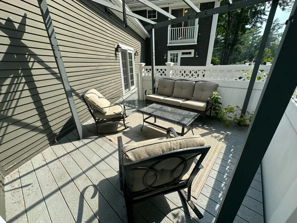
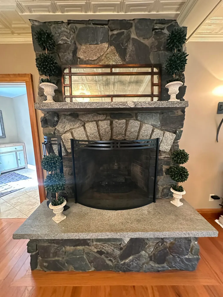
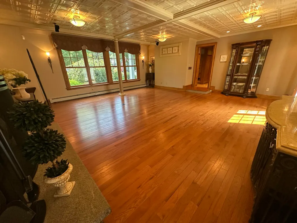
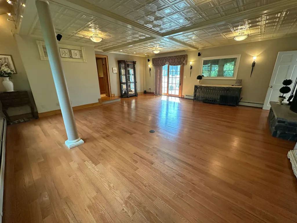
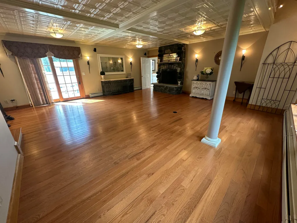
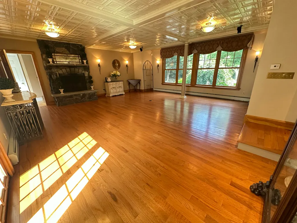
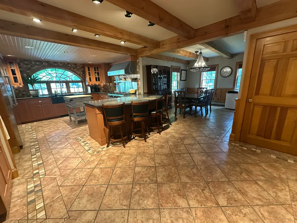
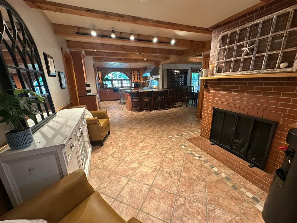
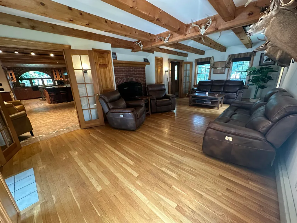
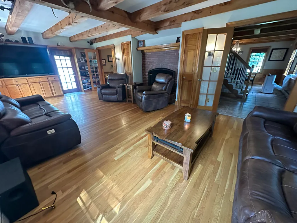
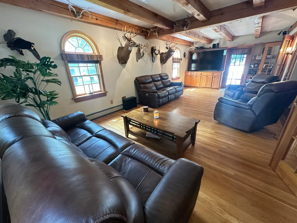
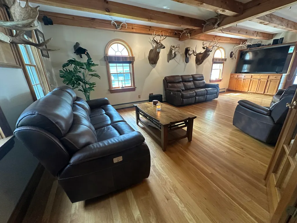
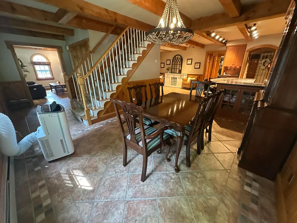
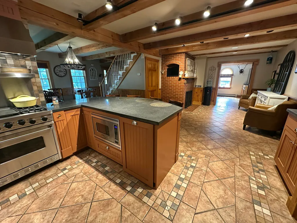
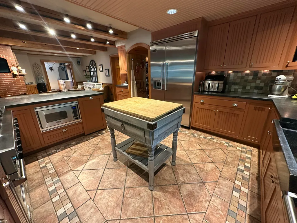
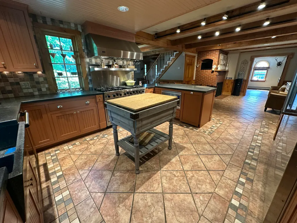
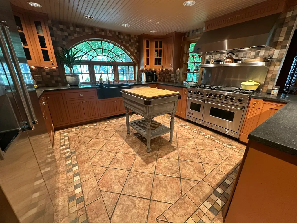
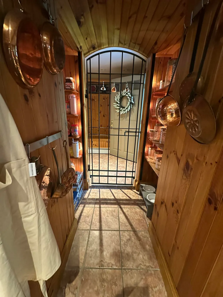
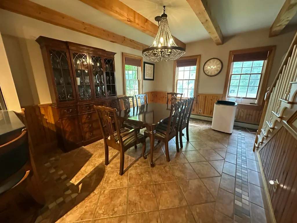
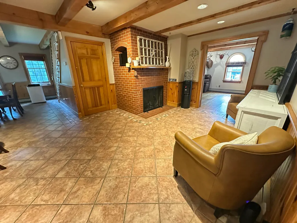
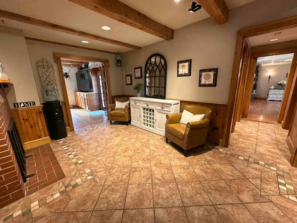
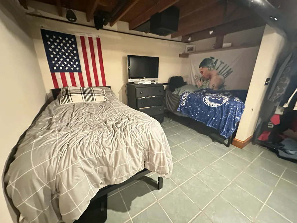
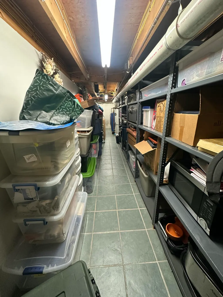
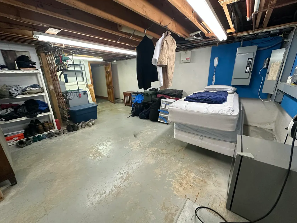
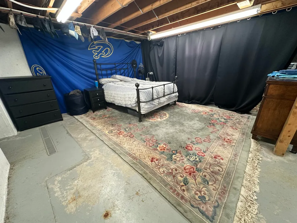
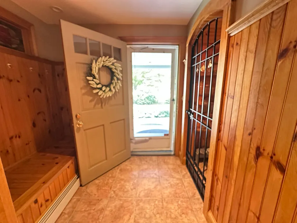
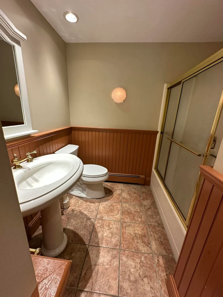
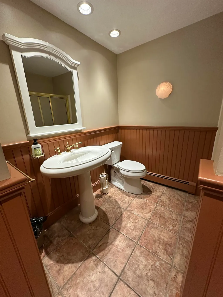
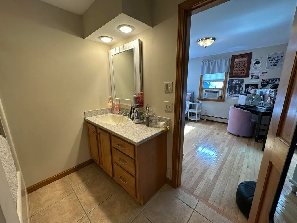
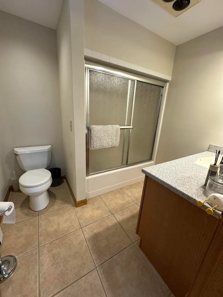
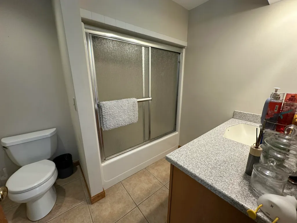
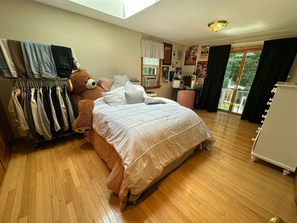
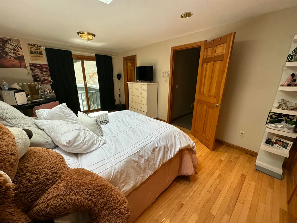
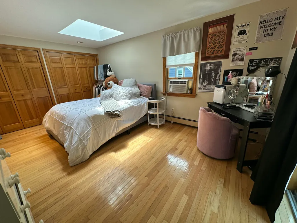
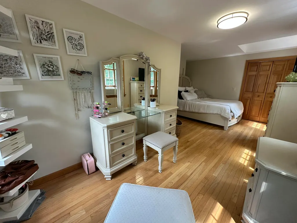
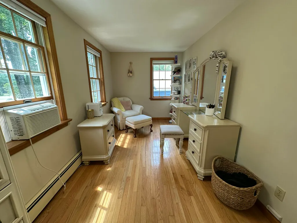
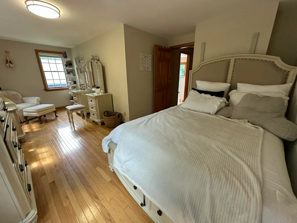
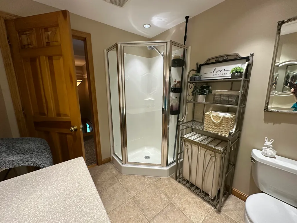
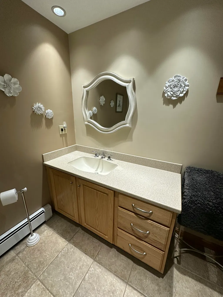
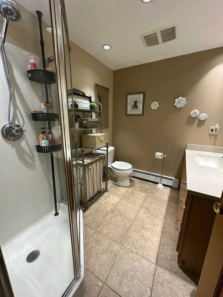
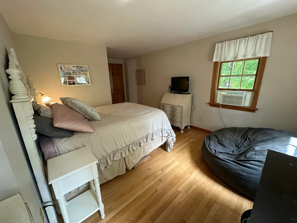
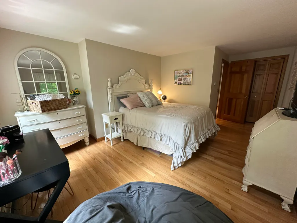
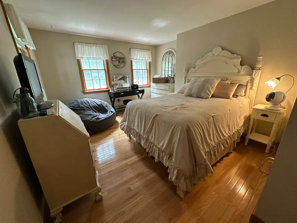
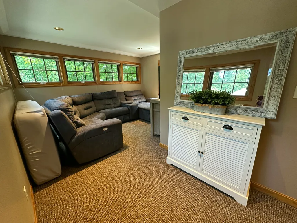
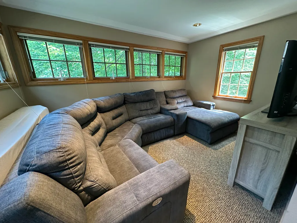
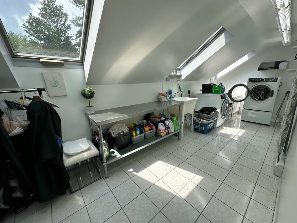
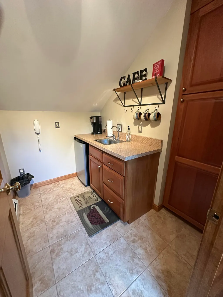
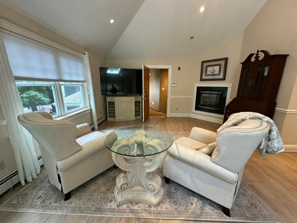
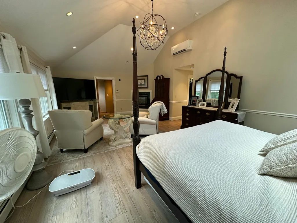
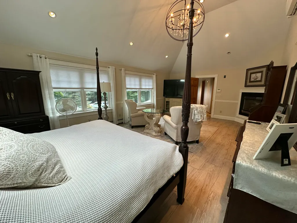
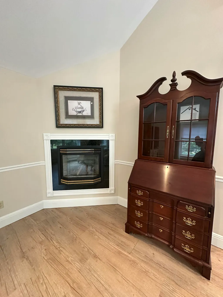
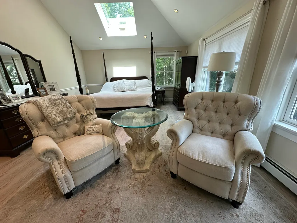
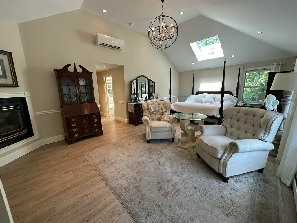
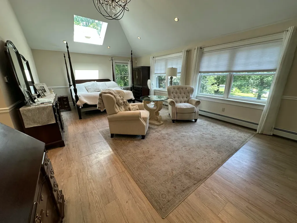
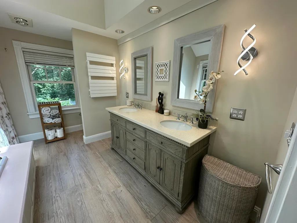
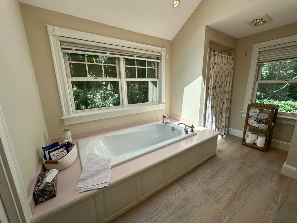
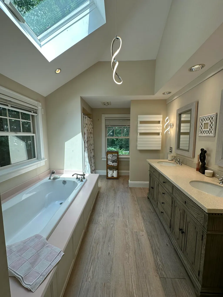
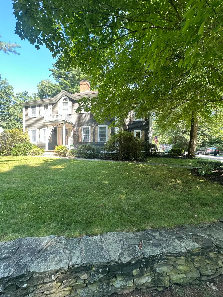
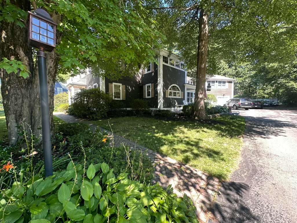
MOTIVATED SELLER! Have you been waiting for an absolutely stunning large home to come available in an established neighborhood only minutes to the beaches of Wells but in a great commuter location too?Look no further than 105 Pennacook Circle! This gorgeous 4,760 sq. ft. Colonial home boasts four generously sized bedrooms,four bathrooms,& a host of luxurious features that combine comfort,convenience, & modern living.The chef's kitchen is a true gem,featuring high-end Viking appliances perfect for culinary enthusiasts,lots of counter space,an island that stays,stainless steel appliances & a pantry you need to see to appreciate! The open concept kitchen & dining area are great for entertaining all in room and there are 2,yes,2 living rooms in the first floor both offering fireplaces,tasteful flooring & exposed beam ceilings in one & eye catching tray ceiling in the other.Technology & modern amenities are at the forefront in this home,w/two BOSE surround sound systems,a whole-house security system for peace of mind which includes temperature control sensors,& a Ring doorbell for added convenience & safety.The home also offers an RV utility hook-up,heated oversized garage w/ample space for your vehicles,gym equipment,& storage needs,outdoor shed,& a patio off the back of the fenced in yard.On the second floor of the home you will find a gorgeous primary bedroom w/cathedral ceilings,propane fireplace,heat pump for efficient heat & air conditioning & a large primary bath.There are an additional 3 bedrooms along w/bonus rooms on the second floor to use as you see fit along w/laundry on the 2nd floor!The home's exterior is just as impressive,w/meticulously maintained landscaping featuring bountiful raspberry bushes,irrigation,an electric fence,perfect for Fido, & lots of outdoor lighting.Public Water & Sewer, Full dry basement,& a mechanical room like no other,this home truly has it all--luxury,comfort,& an unbeatable location!
General Features
| Sewer | Public Sewer,Quasi-Public |
|---|---|
| Zoning | Residential |
| Electric | Circuit Breakers |
| Tax Year | 2025 |
| County | York |
| Property Type | Residential |
| HOA | true |
| Status | Active |
| City | Wells |
| Lot Size Units | Acres |
| Lot Size Square Feet | 20473.2 |
| Tax Annual Amount | 6370 |
| Standard Status | Active |
| Tax Lot | 3 |
| Heating | Electric,Multi-Fuel System,Oil,Propane,Baseboard,Heat Pump,Hot Water,Zoned,Other |
| Cooling | Other |
| Property Subtype | Single Family Residence |
| Garage Y/N | true |
| Land Lease Y/N | false |
| HOA Fee | 200 |
| Assoc Fee Paid Per | Annually |
| Subdivision Name | Pennacook Homeowner's Association |
| High School District | Wells-Ogunquit CSD |
| Roof | Shingle |
| Garage Spaces | 2 |
| Architectural Style | Colonial |
| Construction Materials | Wood Frame,Clapboard,Wood Siding |
| Year Built | 1988 |
| Attached Garage | true |
| Total Rooms | 12 |
| Full Baths | 4 |
| Appliances | Dishwasher,Disposal,Microwave,Gas Range,Refrigerator |
| Other Structures | Shed(s) |
| Patio/Porch Features | Deck,Patio,Porch |
| Energy Efficient | Thermostat |
| Security Features | Security System |
Interior Features
| Total Baths | 4 |
|---|---|
| Air Conditioning Y/N | true |
| Heating Y/N | true |
| Basement | Bulkhead,Interior Entry,Finished,Full,Sump Pump |
| Flooring | Other,Tile,Wood |
| Total Fireplaces | 4 |
| Fireplace Y/N | true |
| Above Grade Finished Area | 4568 |
| Total Bedrooms | 4 |
| Below Grade Finished Area | 192 |
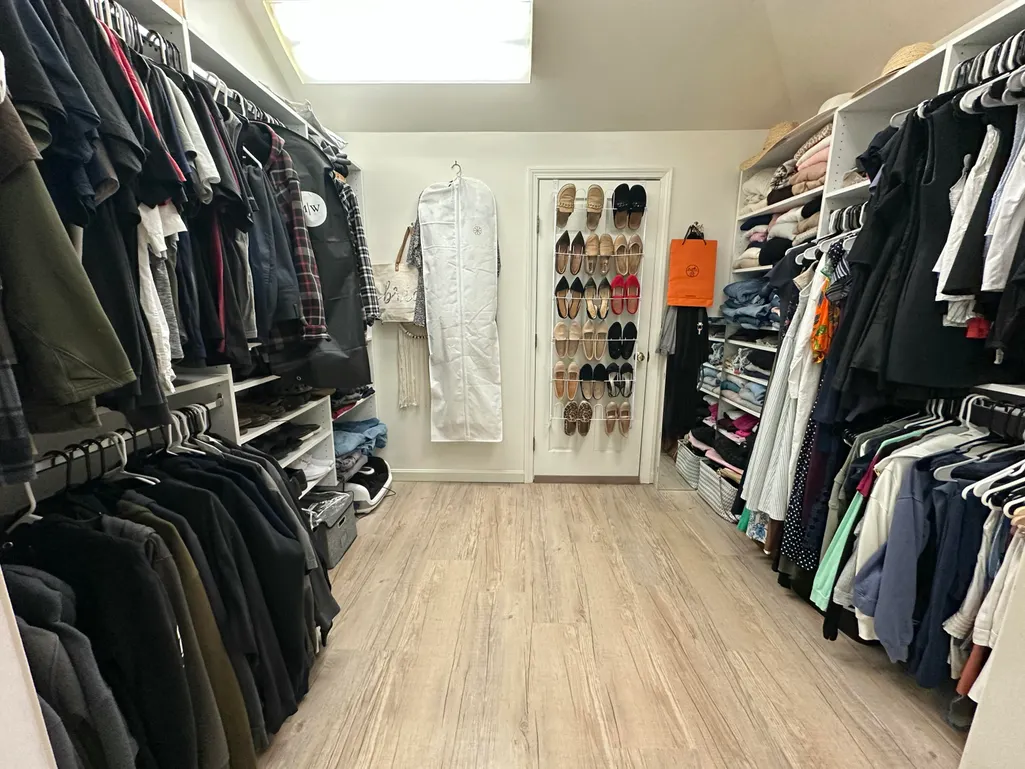
| Interior Amenities | Attic,Bathtub,Other,Pantry,Shower,Storage,Walk-In Closet(s),Primary Bedroom w/Bath |
| Laundry Features | Upper Level |
Exterior Features
| Parking Features | Paved,5 - 10 Spaces,Garage Door Opener,Inside Entrance,Heated Garage |
|---|---|
| Lot Features | Irrigation System,Near Public Beach,Near Shopping,Neighborhood,Subdivided,Suburban,Near Railroad,Level,Open Lot,Landscaped |
| Water Source | Public |
| Lot Size Area | 0.47 |
| Lot Size Acres | 0.47 |
| Road Surface Type | Paved |
| Lot Size Source | Public Records |
| Waterfront Y/N | false |
| Building Area Total | 4760 |
| Foundation Details | Poured Concrete |
| Other Equipment | Cable,Generator,Internet Access Available,Other |
| Fencing | Fenced |
Amenities
- Foreclosure
- Views
- Short Sale
- New Construction
- Adult 55+
- Lease To Own
- No HOA Fees
- Furnished
- Primary On Main
- Air Conditioning
- Seller Finance
- Green
- Fixer Upper
- Horse
- Golf
- Fireplace
- Deck
- Garage
- Basement
- Pool
Property vs Single Family Average in 04090
Statistics provided by Inside Real Estate
Price
Taxes
Year Built
 Copyright 2026 PrimeMLS. All rights reserved. This information is deemed reliable, but not guaranteed. The data relating to real estate displayed on
this Site comes in part from the IDX Program of PrimeMLS. The information
being provided is for consumers' personal, non-commercial use and may
not be used for any purpose other than to identify prospective properties
consumers may be interested in purchasing. Data last updated September 13, 2026 2:21 PM UTC
Copyright 2026 PrimeMLS. All rights reserved. This information is deemed reliable, but not guaranteed. The data relating to real estate displayed on
this Site comes in part from the IDX Program of PrimeMLS. The information
being provided is for consumers' personal, non-commercial use and may
not be used for any purpose other than to identify prospective properties
consumers may be interested in purchasing. Data last updated September 13, 2026 2:21 PM UTC
 Listing data is derived in whole or in part from the Maine IDX and is for consumers' personal, non commercial use only. Dimensions are approximate and not guaranteed. All data should be independently verified ©2026 Maine Real Estate Information System, Inc. All Rights Reserved.
