


Address
33 Massacre Lane, Scarborough, ME
Price
$ 8,950,000
Property Attributes
- MLS#1664131
- TypeSingle Family
- Listing Status Active
- CountyCumberland
- CityScarborough
- NeighborhoodProuts Neck Improvement Assoc.
- Zip04074
- StyleContemporary
- Year Built1965
- Taxes$ 49369
- Price$ 8,950,000
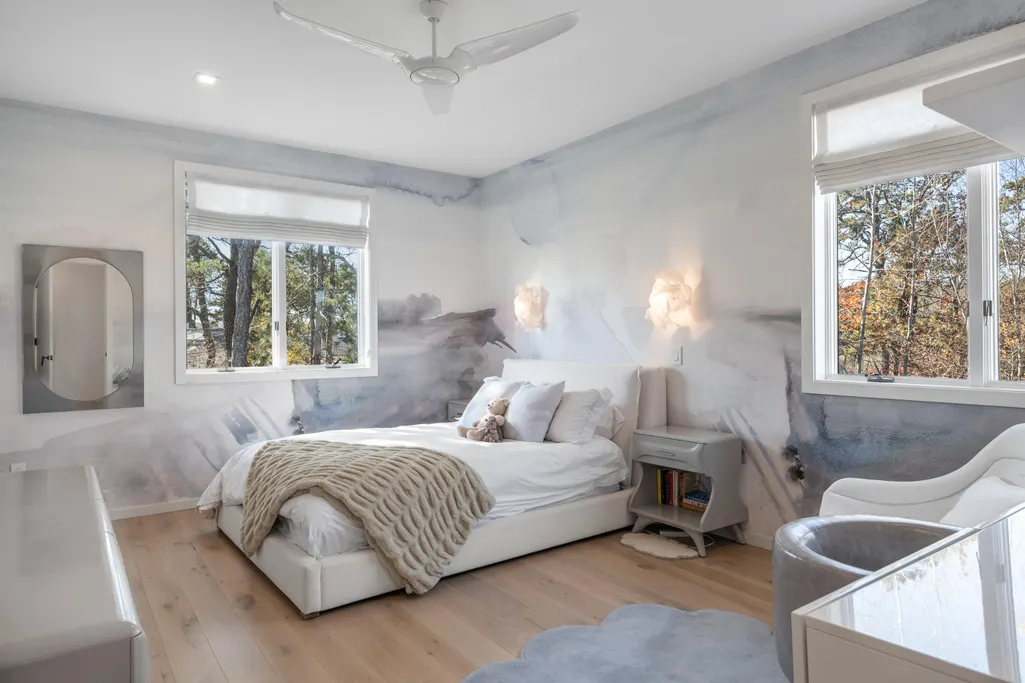
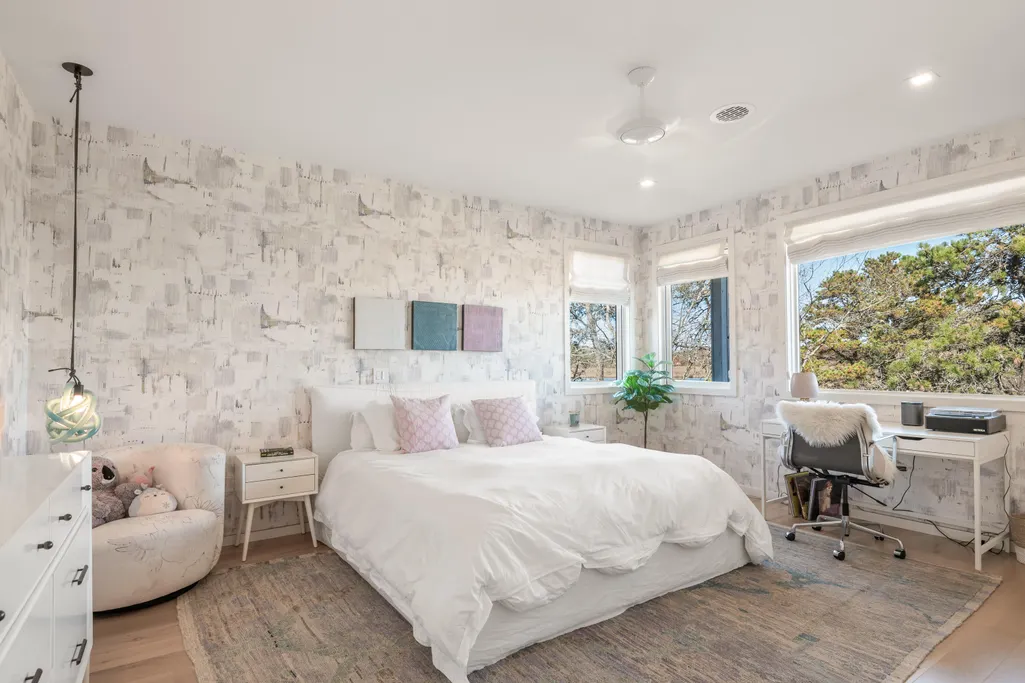
- Bedrooms6
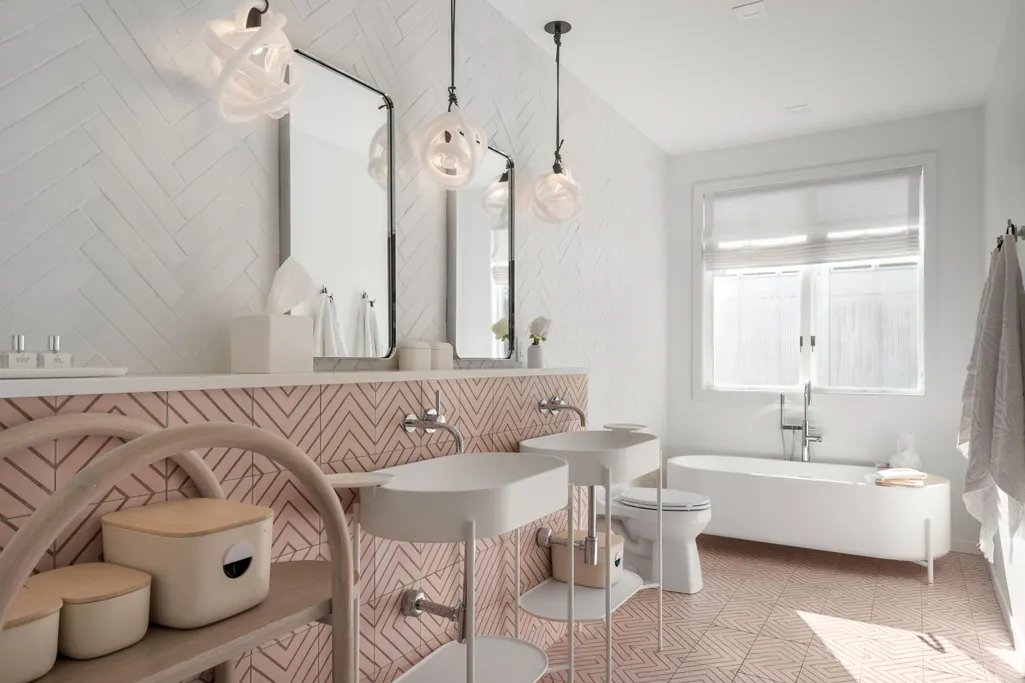
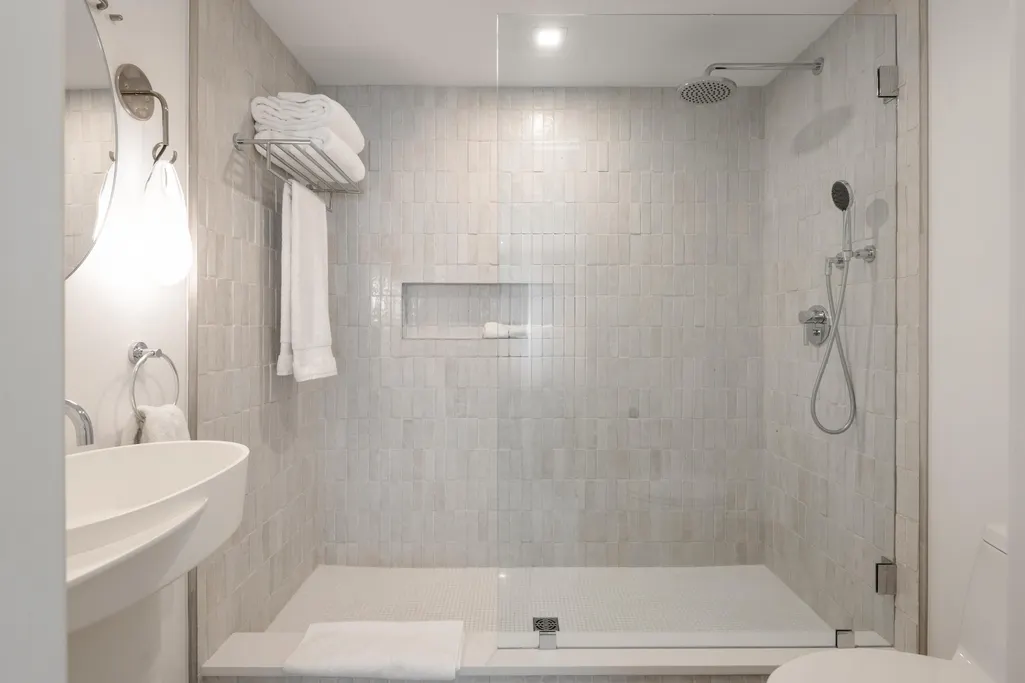
- Full Bathrooms5
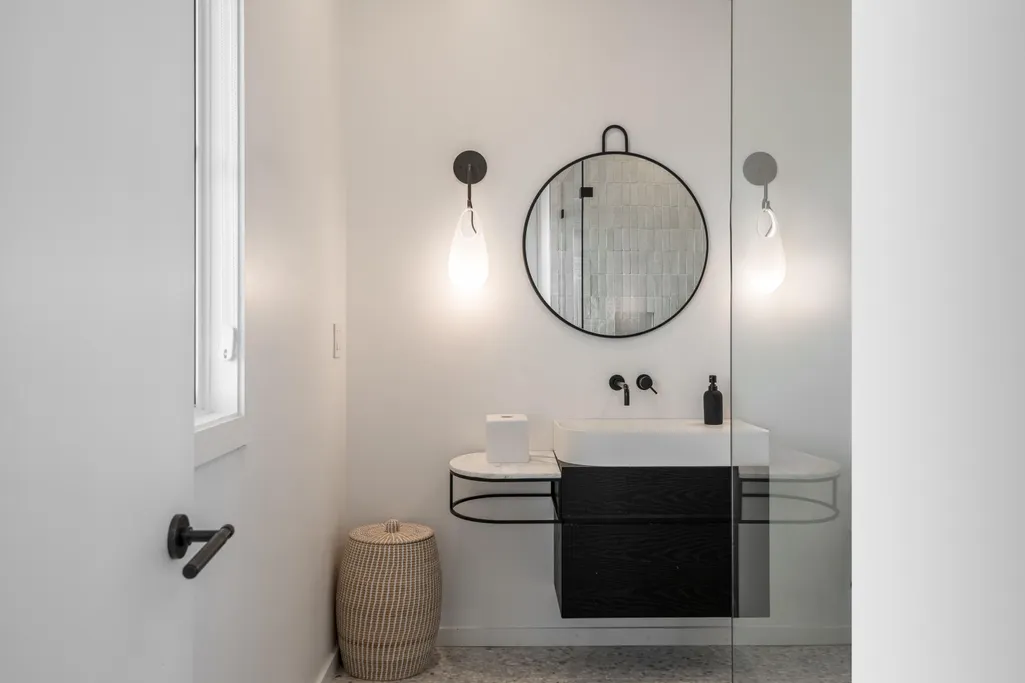
- Half Bathrooms1
- Sqr Footage5705
- Lot Size4.3 Acres
Data Source:
Maine Listings (MREIS)
Property Description
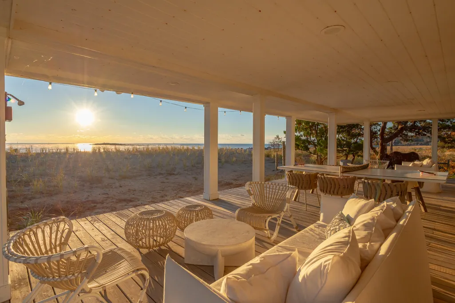
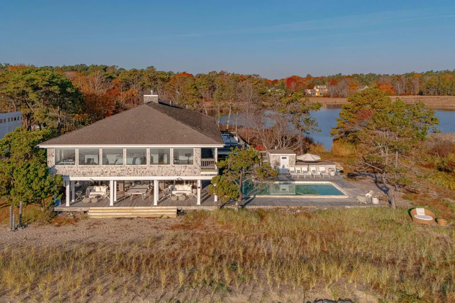
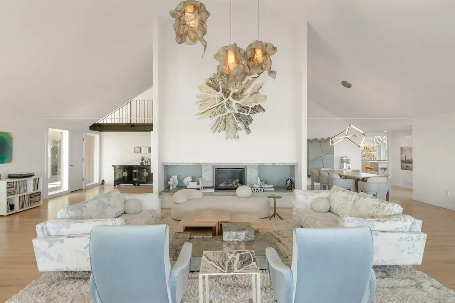
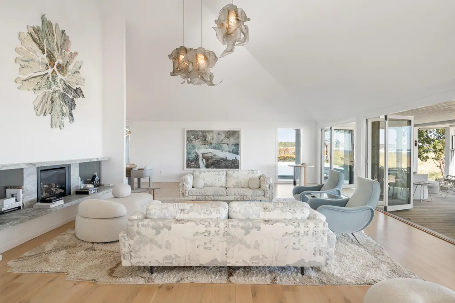
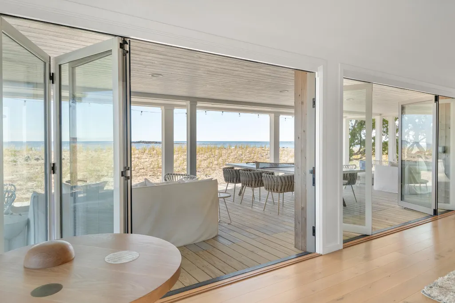
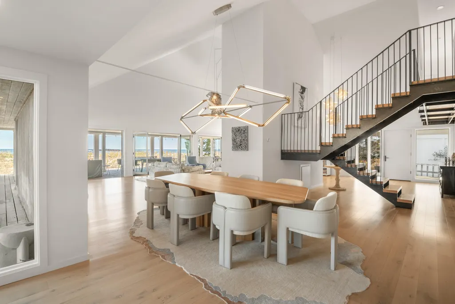
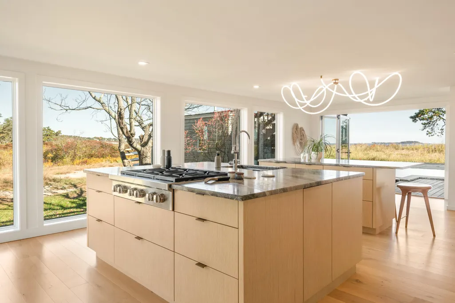
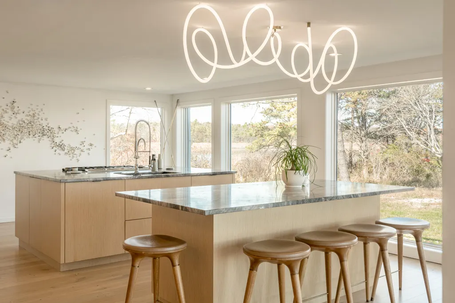
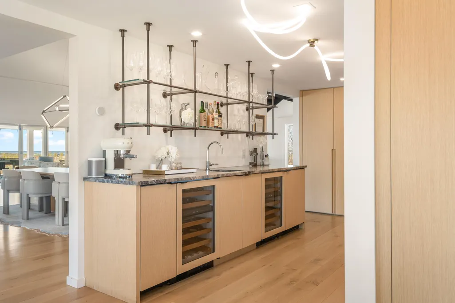
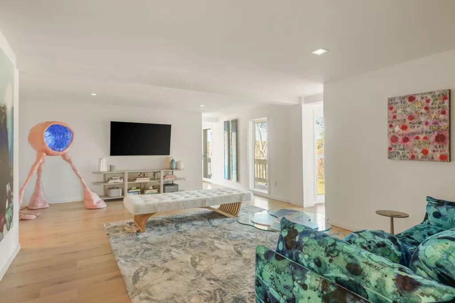
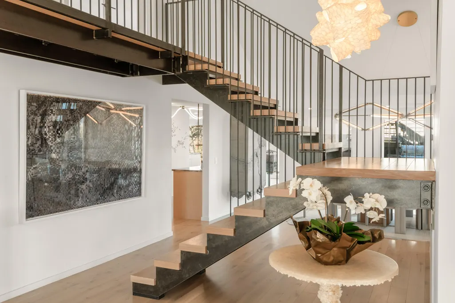
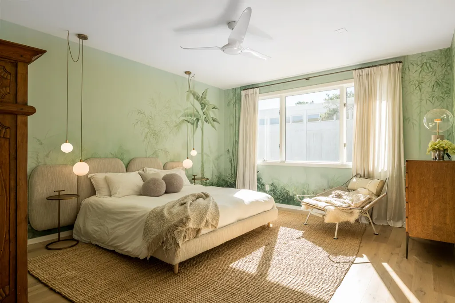
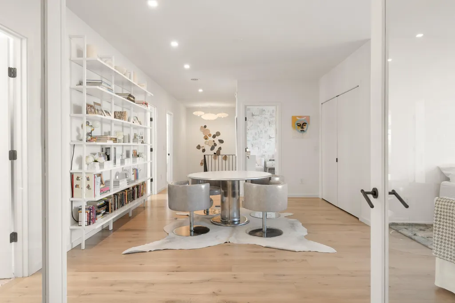
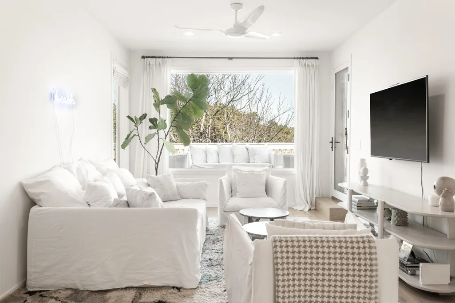
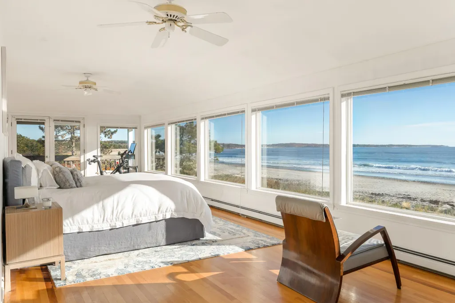
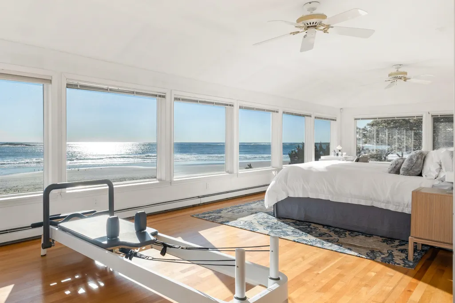
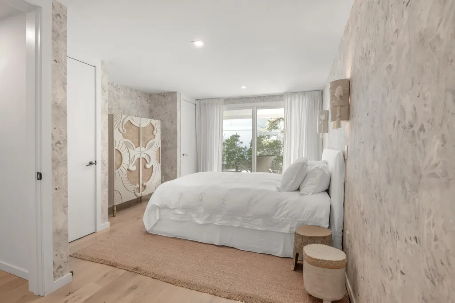
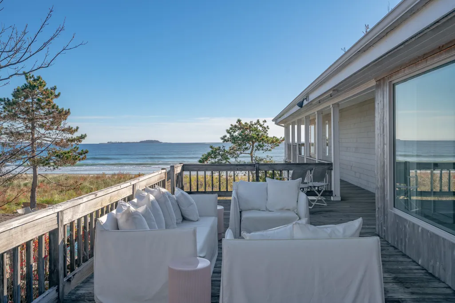
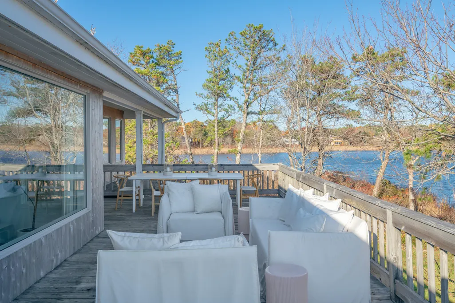
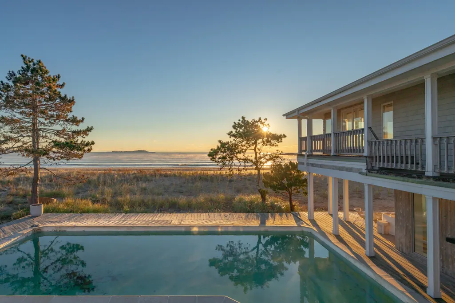
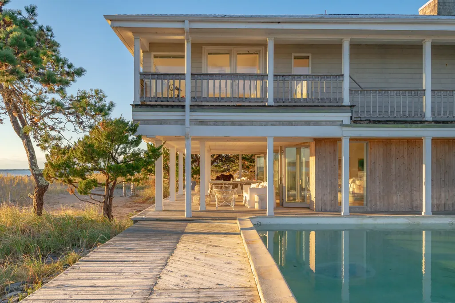
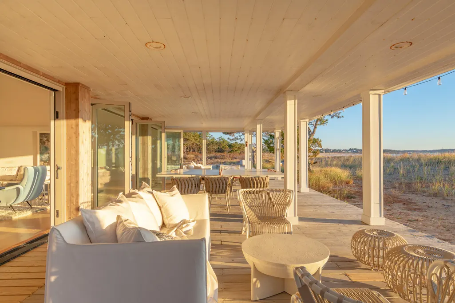
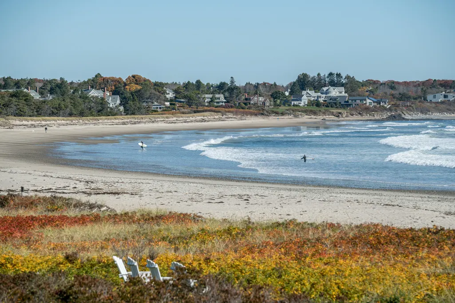
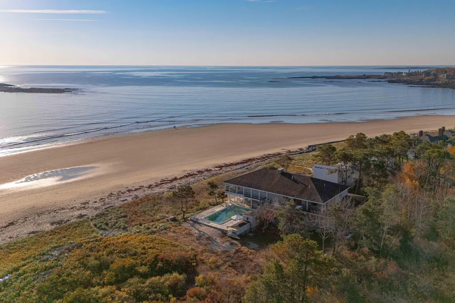
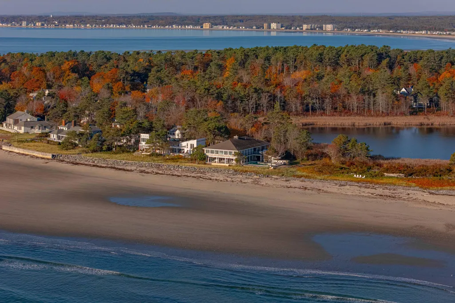
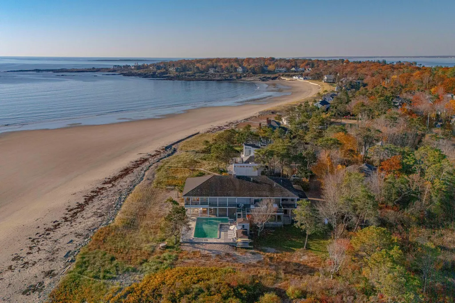
Experience the pinnacle of beachfront living in Maine on 4.3 private acres and 5,705 SF of living square footage with 6 bedrooms and 5.5 baths within the Prouts Neck community. This extraordinary property boasts breathtaking ocean views, miles of pristine beach, and a tranquil pond in the backyard, creating a unique coastal sanctuary. The home has been elegantly transformed with a contemporary, minimalist design. Enter the sleek kitchen, a perfect blend of functionality and style, which seamlessly flows into a sunlit living room with soaring vaulted ceilings. The open-concept layout is ideal for modern living, while a covered porch extends your space outdoors, offering a perfect spot for dining, lounging, and enjoying the ocean breeze. Multiple entertaining areas provide stunning views that shift with the tide.
General Features
| Sewer | Public Sewer |
|---|---|
| Zoning | RF |
| Electric | Circuit Breakers |
| Tax Year | 2024 |
| County | Cumberland |
| Property Type | Residential |
| HOA | true |
| Status | Active |
| City | Scarborough |
| Lot Size Units | Acres |
| Lot Size Square Feet | 187308 |
| Tax Annual Amount | 49369 |
| Standard Status | Active |
| Tax Lot | 014A |
| View | Scenic |
| Body of Water | Atlantic Ocean and Massacre Pond |
| Virtual Tour | https://my.matterport.com/show/?m=MsyBjbkJskE&brand=0&help=1&nt=1 |
| Heating | Propane,Baseboard,Forced Air,Hot Water,Radiant |
| Cooling | Central Air |
| Property Subtype | Single Family Residence |
| Garage Y/N | true |
| Land Lease Y/N | false |
| HOA Fee | 1500 |
| Assoc Fee Paid Per | Annually |
| Subdivision Name | Prouts Neck Improvement Assoc. |
| Roof | Fiberglass,Shingle |
| Garage Spaces | 2 |
| Architectural Style | Contemporary |
| Construction Materials | Wood Frame,Clapboard,Shingle Siding,Wood Siding |
| Year Built | 1965 |
| Attached Garage | true |
| Total Rooms | 12 |
| Full Baths | 5 |
| Appliances | Cooktop,Dishwasher,Dryer,Microwave,Gas Range,Refrigerator,Wall Oven,Washer |
| Other Structures | Outbuilding |
| Patio/Porch Features | Deck,Porch |
| Security Features | Security System |
| Pool Features | In Ground |
Interior Features
| Total Baths | 6 |
|---|---|
| Air Conditioning Y/N | true |
| Heating Y/N | true |
| Basement | Not Applicable,None |
| Flooring | Tile,Wood |
| Total Fireplaces | 1 |
| Fireplace Y/N | true |
| Above Grade Finished Area | 5705 |
| Half Baths | 1 |
| Total Bedrooms | 6 |
| Interior Amenities | Bathtub,Shower,Walk-In Closet(s),Primary Bedroom w/Bath |
| Laundry Features | Main Level |
Exterior Features
| Parking Features | Other,1 - 4 Spaces,Inside Entrance |
|---|---|
| Lot Features | Near Country Club,Near Golf Course,Near Public Beach,Neighborhood,Level,Open Lot,Landscaped |
| Water Source | Public |
| Lot Size Area | 4.3 |
| Lot Size Acres | 4.3 |
| Lot Size Source | Survey |
| Waterfront Y/N | true |
| Road Frontage Type | Private Road |
| Building Area Total | 5705 |
| Foundation Details | Pillar/Post/Pier |
| Other Equipment | Generator |
Amenities
- Foreclosure
- Views
- Short Sale
- New Construction
- Adult 55+
- Lease To Own
- No HOA Fees
- Furnished
- Primary On Main
- Air Conditioning
- Seller Finance
- Green
- Fixer Upper
- Horse
- Golf
- Fireplace
- Deck
- Garage
- Basement
- Pool
Property vs Single Family Average in 04074
Statistics provided by Inside Real Estate
Price
Taxes
Year Built
 Copyright 2026 PrimeMLS. All rights reserved. This information is deemed reliable, but not guaranteed. The data relating to real estate displayed on
this Site comes in part from the IDX Program of PrimeMLS. The information
being provided is for consumers' personal, non-commercial use and may
not be used for any purpose other than to identify prospective properties
consumers may be interested in purchasing. Data last updated September 13, 2026 2:21 PM UTC
Copyright 2026 PrimeMLS. All rights reserved. This information is deemed reliable, but not guaranteed. The data relating to real estate displayed on
this Site comes in part from the IDX Program of PrimeMLS. The information
being provided is for consumers' personal, non-commercial use and may
not be used for any purpose other than to identify prospective properties
consumers may be interested in purchasing. Data last updated September 13, 2026 2:21 PM UTC
 Listing data is derived in whole or in part from the Maine IDX and is for consumers' personal, non commercial use only. Dimensions are approximate and not guaranteed. All data should be independently verified ©2026 Maine Real Estate Information System, Inc. All Rights Reserved.
