
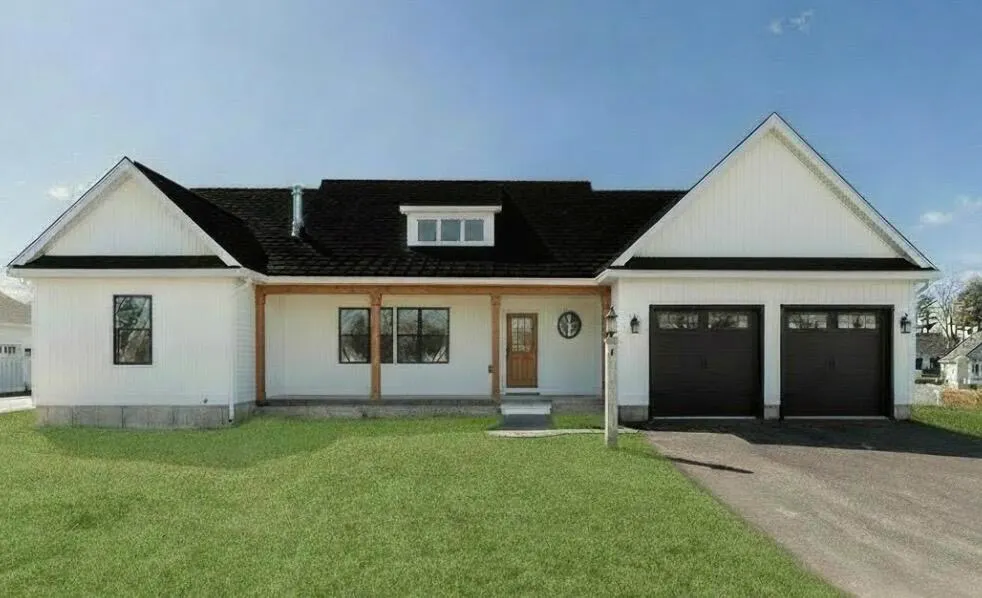
Address
26 Meeting House Road, Biddeford, ME
Price
$ 975,000
Property Attributes
- MLS#1654477
- TypeSingle Family
- Listing Status Active
- CountyYork
- CityBiddeford
- Zip04005
- StyleCape Cod
- Year Built2026
- Taxes$ 1000
- Price$ 975,000
- Bedrooms3
- Full Bathrooms2
- Half Bathrooms1
- Sqr Footage2337
- Lot Size0.51 Acres
Data Source:
Maine Listings (MREIS)
Property Description
This thoughtfully designed Cape style home currently under construction and scheduled for completion in AUGUST, offers 3 bedrooms and 2.5 baths with a layout ideal for convenient first floor living. The main level features a spacious primary suite along with a dedicated laundry and mudroom, combining comfort and functionality in a well-planned design. Built with custom craftsmanship and attention to detail, this home will offer quality finishes and timeless style throughout. The oversized two-car garage includes an additional rear utility door, perfect for easy access when storing lawn equipment, tools, or other outdoor gear and unfinished space above, offering excellent potential for a future bonus room. Enjoy an exceptional location less than a half mile from a public boat launch, with nearby beaches just minutes away. Ideally situated 15 minutes from I-95, the Shops at Biddeford Crossing, and the charm of Kennebunkport, while being within 30 minutes of Portland's renowned dining and waterfront. Currently, under construction and just months from completion, this home presents a wonderful opportunity to own a brand-new property in a highly desirable coastal Maine location.
General Features
| Sewer | Private Sewer |
|---|---|
| Zoning | SR1 |
| Electric | Circuit Breakers |
| Tax Year | 2026 |
| County | York |
| Property Type | Residential |
| HOA | false |
| Status | Active |
| City | Biddeford |
| Lot Size Units | Acres |
| Lot Size Square Feet | 22215.6 |
| Tax Annual Amount | 1000 |
| Standard Status | Active |
| Tax Lot | 1 |
| View | Trees/Woods |
| Heating | Electric,Gas Bottled,Baseboard,Heat Pump,Hot Water |
| Cooling | Heat Pump |
| Property Subtype | Single Family Residence |
| New Construction | true |
| Garage Y/N | true |
| Land Lease Y/N | false |
| Roof | Shingle |
| Garage Spaces | 2 |
| Architectural Style | Cape Cod |
| Construction Materials | Wood Frame,Vinyl Siding |
| Year Built | 2026 |
| Attached Garage | false |
| Total Rooms | 6 |
| Full Baths | 2 |
| Appliances | Dishwasher,Gas Range,Refrigerator |
| Patio/Porch Features | Deck,Porch |
| Energy Efficient | Ceiling Fans,LED Light Fixtures |
Interior Features
| Total Baths | 3 |
|---|---|
| Air Conditioning Y/N | true |
| Heating Y/N | true |
| Basement | Doghouse,Interior Entry,Full,Unfinished |
| Flooring | Tile,Engineered Hardwood |
| Total Fireplaces | 1 |
| Fireplace Y/N | true |
| Above Grade Finished Area | 2337 |
| Half Baths | 1 |
| Total Bedrooms | 3 |
| Interior Amenities | 1st Floor Primary Bedroom w/Bath,Bathtub,Pantry,Shower,Walk-In Closet(s) |
| Laundry Features | Main Level,Washer Hookup |
Exterior Features
| Parking Features | Paved,5 - 10 Spaces |
|---|---|
| Lot Features | Near Public Beach,Near Town,Level,Wooded |
| Water Source | Public |
| Lot Size Area | 0.51 |
| Lot Size Acres | 0.51 |
| Road Surface Type | Paved |
| Lot Size Source | Public Records |
| Waterfront Y/N | false |
| Building Area Total | 2337 |
| Foundation Details | Poured Concrete |
Amenities
- Foreclosure
- Views
- Short Sale
- New Construction
- Adult 55+
- Lease To Own
- No HOA Fees
- Furnished
- Primary On Main
- Air Conditioning
- Seller Finance
- Green
- Fixer Upper
- Horse
- Golf
- Fireplace
- Deck
- Garage
- Basement
- Pool
Property vs Single Family Average in 04005
Statistics provided by Inside Real Estate
Price
Taxes
Year Built
 Copyright 2026 PrimeMLS. All rights reserved. This information is deemed reliable, but not guaranteed. The data relating to real estate displayed on
this Site comes in part from the IDX Program of PrimeMLS. The information
being provided is for consumers' personal, non-commercial use and may
not be used for any purpose other than to identify prospective properties
consumers may be interested in purchasing. Data last updated September 12, 2026 2:51 PM UTC
Copyright 2026 PrimeMLS. All rights reserved. This information is deemed reliable, but not guaranteed. The data relating to real estate displayed on
this Site comes in part from the IDX Program of PrimeMLS. The information
being provided is for consumers' personal, non-commercial use and may
not be used for any purpose other than to identify prospective properties
consumers may be interested in purchasing. Data last updated September 12, 2026 2:51 PM UTC
 Listing data is derived in whole or in part from the Maine IDX and is for consumers' personal, non commercial use only. Dimensions are approximate and not guaranteed. All data should be independently verified ©2026 Maine Real Estate Information System, Inc. All Rights Reserved.
