
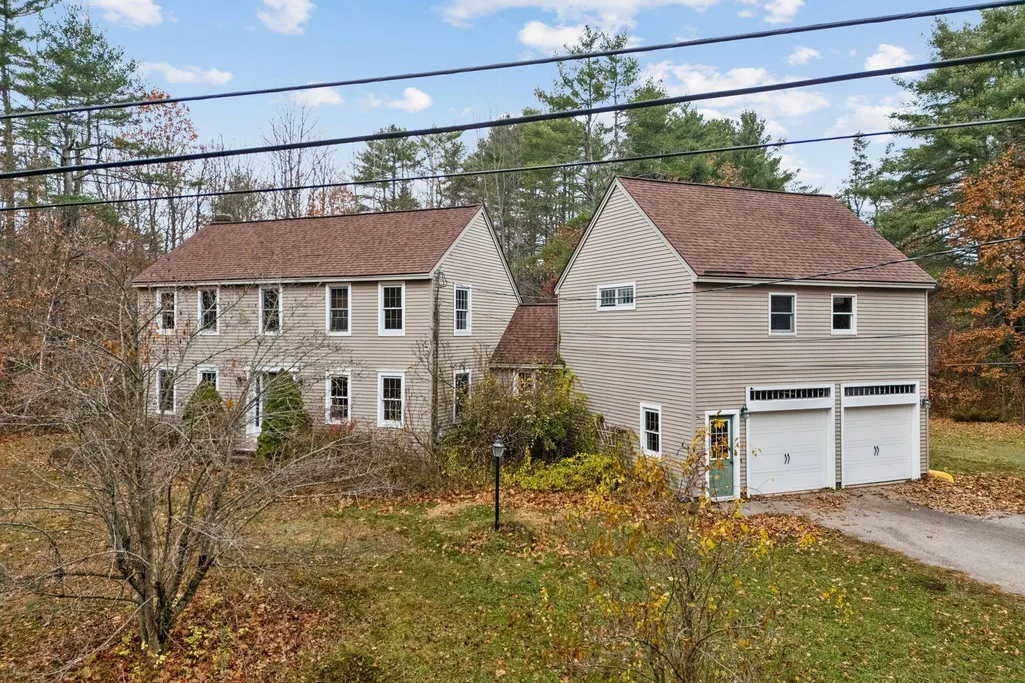
Address
9 Hammond Road, Kennebunk, ME
Price
$ 740,000
Property Attributes
- MLS#1642700
- TypeSingle Family
- Listing Status Active
- CountyYork
- CityKennebunk
- Zip04043
- StyleColonial, Saltbox
- Year Built1997
- Taxes$ 7453
- Price$ 740,000
- Bedrooms4
- Full Bathrooms2
- Half Bathrooms0
- Sqr Footage2743
- Lot Size7.17 Acres
Data Source:
Maine Listings (MREIS)
Property Description
Tucked away on a quiet dead-end road, this 4-bedroom, 2-bath Colonial is a rare find — offering over 7 acres of land with owned frontage on the Mousam River. Step inside from the attached two-car garage to a spacious entryway that flows into the kitchen, formal dining room, and inviting living room. A bright four-season sunroom overlooks the private backyard, perfect for enjoying the views year-round. The first floor also features a convenient bedroom, while upstairs you'll find three additional bedrooms and a full bath. Above the garage, a large bonus room provides endless possibilities — home office, playroom, studio, or guest space. While the home would benefit from some updating and personal touches, it offers solid bones and incredible potential. Enjoy the peace and privacy of country living just minutes from downtown Kennebunk and the area's beautiful beaches. This is truly a unique opportunity to own over 7 acres with waterfront in one of southern Maine's most desirable towns!
General Features
| Sewer | Private Sewer,Septic Design Available |
|---|---|
| Zoning | RR |
| Electric | Circuit Breakers |
| Tax Year | 2024 |
| County | York |
| Property Type | Residential |
| HOA | false |
| Status | Active |
| City | Kennebunk |
| Lot Size Units | Acres |
| Lot Size Square Feet | 312325.2 |
| Tax Annual Amount | 7453 |
| Standard Status | Active |
| Tax Lot | 12 |
| View | Trees/Woods |
| Body of Water | Mousam River |
| Heating | Pellet Stove,Hot Water,Heat Pump |
| Cooling | Heat Pump |
| Property Subtype | Single Family Residence |
| Garage Y/N | true |
| Land Lease Y/N | false |
| High School District | RSU 21 |
| Roof | Shingle |
| Garage Spaces | 2 |
| Architectural Style | Colonial,Saltbox |
| Construction Materials | Vinyl Siding,Wood Frame |
| Year Built | 1997 |
| Attached Garage | true |
| Total Rooms | 11 |
| Full Baths | 2 |
| Appliances | Washer,Refrigerator,Microwave,Gas Range,Dryer,Dishwasher |
| Other Structures | Shed(s) |
| Patio/Porch Features | Deck |
Interior Features
| Total Baths | 2 |
|---|---|
| Air Conditioning Y/N | true |
| Heating Y/N | true |
| Basement | Interior,Full,Unfinished |
| Flooring | Wood,Vinyl,Laminate,Carpet |
| Fireplace Y/N | false |
| Above Grade Finished Area | 2743 |
| Total Bedrooms | 4 |
| Interior Amenities | 1st Floor Bedroom,Storage |
| Furnished Y/N | Unfurnished |
| Laundry Features | Laundry - 1st Floor,Main Level |
Exterior Features
| Parking Features | 5 - 10 Spaces,Paved,Inside Entrance |
|---|---|
| Lot Features | Well Landscaped,Open,Level,Wooded,Near Town,Rural |
| Water Source | Well,Private |
| Lot Size Area | 7.17 |
| Lot Size Acres | 7.17 |
| Road Surface Type | Paved |
| Lot Size Source | Survey |
| Waterfront Y/N | true |
| Building Area Total | 2743 |
| Foundation Details | Concrete Perimeter |
Amenities
- Foreclosure
- Views
- Short Sale
- New Construction
- Adult 55+
- Lease To Own
- No HOA Fees
- Furnished
- Primary On Main
- Air Conditioning
- Seller Finance
- Green
- Fixer Upper
- Horse
- Golf
- Fireplace
- Deck
- Garage
- Basement
- Pool
Property vs Single Family Average in 04043
Statistics provided by Inside Real Estate
Price
Taxes
Year Built
 Copyright 2026 PrimeMLS. All rights reserved. This information is deemed reliable, but not guaranteed. The data relating to real estate displayed on
this Site comes in part from the IDX Program of PrimeMLS. The information
being provided is for consumers' personal, non-commercial use and may
not be used for any purpose other than to identify prospective properties
consumers may be interested in purchasing. Data last updated September 13, 2026 2:21 PM UTC
Copyright 2026 PrimeMLS. All rights reserved. This information is deemed reliable, but not guaranteed. The data relating to real estate displayed on
this Site comes in part from the IDX Program of PrimeMLS. The information
being provided is for consumers' personal, non-commercial use and may
not be used for any purpose other than to identify prospective properties
consumers may be interested in purchasing. Data last updated September 13, 2026 2:21 PM UTC
 Listing data is derived in whole or in part from the Maine IDX and is for consumers' personal, non commercial use only. Dimensions are approximate and not guaranteed. All data should be independently verified ©2026 Maine Real Estate Information System, Inc. All Rights Reserved.
